4515 S JEFFERSON AVE, South Ogden, UT 84403
- 6 beds |
- 5 baths |
- 3,575 sqft
 Single-Family Home
  Built in 1995
  0.32acre lot
 2 car garage
  $204/sqft
  Listed 1 month ago
Property Description
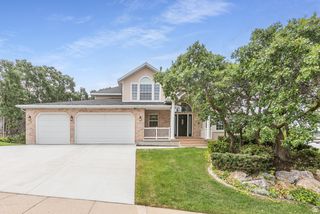
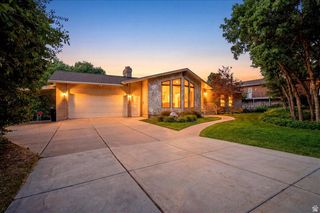
Prepare to be captivated by this pristine, fully remodeled rambler that perfectly blends sophisticated luxury with functional, expansive living. Spanning an impressive 3,575 square feet across two meticulously finished floors, this one-of-a-kind residence is an absolute must-see to truly appreciate the level of craftsmanship and detail. The heart of the home features a chef-inspired kitchen outfitted with premium, sparkling quartz countertops and beautifully refreshed cabinetry, creating the perfect backdrop for both daily life and formal entertaining. With 6 bedrooms and 5 beautifully appointed bathrooms, this home offers unparalleled flexibility. The layout includes a versatile bedroom perfectly suited for a dedicated home office, study, or creative studio-ideal for multi-generational living, a home gym, or guest suites. Modern convenience is seamlessly integrated throughout, highlighted by a built-in central vacuum system. Cleaning becomes completely effortless-simply attach the lightweight hose to convenient wall inlets on either floor to enjoy powerful, whisper-quiet suction. Say goodbye to dragging heavy canisters up and down stairs, and enjoy a healthier home, as central vacs exhaust dust and micro-allergens completely out of the living spaces. Every inch of this property has been reimagined to offer peace of mind alongside the character and space of an established footprint. Opportunities like this do not last. Mark this as a priority on your tour and schedule your private showing today before it's gone!
- Listing Status:
- Active
- Date Added:
- June 17, 2026
- Data Last Updated:
- August 10, 2026 at 2:41PM
- Listing Office:
- KW Success Keller Williams Realty : 801-866-1934
- Listing Agent:
- Michael Layton : 801-784-0408
- MLS ID:
- 2166129
- General: Bay Box WindowsDouble Pane WindowsEntry (Foyer)Out BuildingsPatio: CoveredSliding Glass DoorsWalkout
- Style: Rambler/Ranch
- Parking: Parking spaces: 4
- Roofing: Asphalt
- General: Blt./Standing
- Originating MLS: UtahRealEstate.com
- School District: Weber
- County: Weber
- Topography: Curb & GutterFenced: FullSidewalksTerrainFlatTerrain: Grad SlopeView: Mountain
- Landscaping: Mature Trees
- Zoning: Single-Family06-203-0009
- View: Mountain(s)View
- Current Use: Single Family
- Utilities: Natural Gas ConnectedElectricity ConnectedSewer ConnectedSewer: PublicWater Connected
- Water: CulinarySecondary
- Sewer: Sewer: ConnectedSewer: Public
- Source: UtahRealEstate.com
This listing courtesy of Michael Layton , KW Success Keller Williams Realty
Monthly Payment
- Principal & Interest $
- Property Taxes $
- Home Insurance $
- VA Funding Fee $