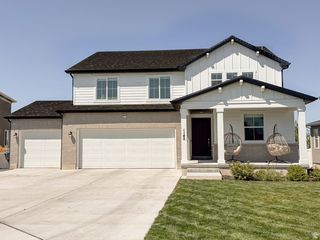
1372 W 400 S, Syracuse, UT 84075
- 5 beds |
- 3 baths |
- 2,650 sqft
 Single-Family Home
  Built in 2018
  7,841sqft lot
 3 car garage
  $245/sqft
  Listed 24 days ago
Property Description
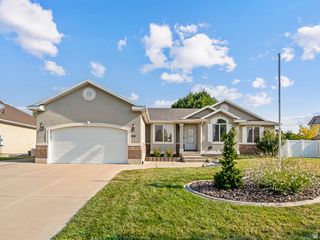
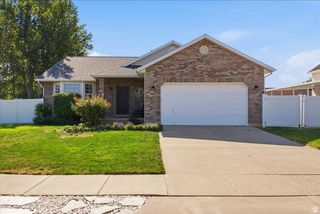
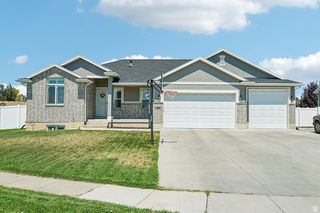
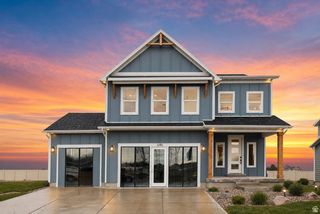
This beautiful home is now available for sale in Ivory Monterey Estates, a wonderful community featuring a pool, splash pad, and neighborhood walking paths. This home offers 5 spacious bedrooms, 3 bathrooms, a large 3-car garage, and an open-concept floor plan with plenty of space for everyone. As you enter, you'll love the bright and open foyer with LVP flooring that flows into the living room and kitchen. The kitchen is perfect for entertaining with a large center island, beautiful quartz countertops, gas range, built-in microwave and oven, and plenty of cabinet space. Recessed lighting throughout the home adds to the bright and welcoming feel. The main floor features a spacious primary bedroom with great natural light, a walk-in shower, and a walk-in closet. You'll also find two additional bedrooms and a convenient laundry room all on the main level. Downstairs you'll find a full mother-in-law suite with a separate entrance, including two bedrooms, a full bathroom, full kitchen, laundry, and a comfortable living area. The backyard is one of the highlights of this home, backing directly to Syracuse Arts Academy (North Campus) with no backdoor neighbors, giving you added privacy and a great space to enjoy outdoor living. The neighborhood walking paths and community amenities make this a great place to call home. Located within walking distance to Syracuse Arts Academy and Syracuse High School, and just minutes from shopping, dining, I-15, and Hill Air Force Base, this home offers both convenience and comfort in a fantastic Syracuse location.
- Listing Status:
- Active
- Date Added:
- July 17, 2026
- Data Last Updated:
- August 10, 2026 at 5:40PM
- Listing Office:
- R and R Realty LLC : 801-492-7791
- Listing Agent:
- Kennedy Howard : 801-516-9669
- MLS ID:
- 2172706
- General: Basement EntranceSliding Glass DoorsWalkoutPatio: Open
- Style: Rambler/Ranch
- Parking: CoveredParking spaces: 6
- Roofing: Asphalt
- Windows: Blinds
- General: Blt./Standing
- HOA Amenities: Pets PermittedPicnic AreaPlaygroundPool45.0Monthly
- Originating MLS: UtahRealEstate.com
- School District: Davis
- County: Davis
- Topography: Fenced: FullRoad: PavedSidewalksSprinkler: Auto-FullDrip Irrigation: Auto-Full
- Landscaping: Landscaping: Full
- Zoning: Single-Family12-927-0715
- Current Use: Single Family
- Utilities: Natural Gas ConnectedElectricity ConnectedSewer ConnectedWater Connected
- Water: Culinary
- Sewer: Sewer: Connected
- Source: UtahRealEstate.com
This listing courtesy of Kennedy Howard , R and R Realty LLC
Monthly Payment
- Principal & Interest $
- Property Taxes $
- Home Insurance $
- VA Funding Fee $

 New - 3 days ago