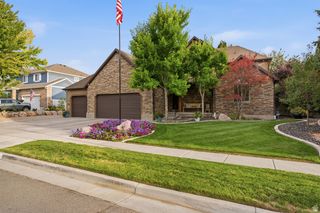
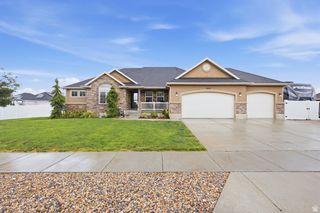
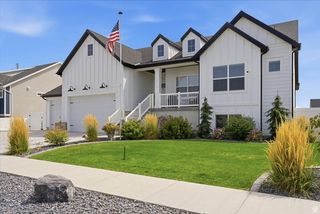
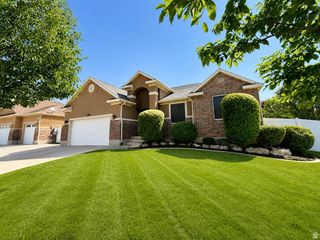
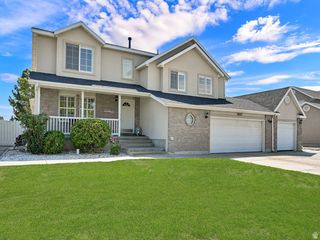
1806 S 3525 W CIR, Syracuse, UT 84075
- 6 beds |
- 4 baths |
- 3,800 sqft
 Single-Family Home
  Built in 2011
  0.26acre lot
 3 car garage
  $211/sqft
  Listed 4 days ago
Property Description
Welcome to this beautifully designed Syracuse rambler featuring thoughtful upgrades, spacious living areas, and an inviting backyard! Permanent outdoor lighting and a new deck. The gourmet kitchen is a standout with double ovens, gas cooktop, granite countertops, custom cabinetry, and clever details like a hidden trash can cabinet and tamper-resistant outlets. The spacious master suite offers a vaulted ceiling and beautiful bay window, while the generously sized bedrooms provide plenty of room for everyone. A separate oversized room offers endless possibilities as a playroom, theater room, home gym, or additional bedroom. Enjoy the convenience of an extra-wide walkout entrance and plenty of functional space throughout. Step outside to your private backyard retreat featuring a large stamped-concrete patio, gazebo, and built-in fire pit-perfect for entertaining, relaxing, and enjoying summer evenings. Ideally located near Glen Eagle Golf Course and the new Costco and all the shopping, dining, and amenities Syracuse has to offer. This home truly combines comfort, functionality, and custom touches in a fantastic location!
- Listing Status:
- Active
- Date Added:
- August 12, 2026
- Data Last Updated:
- August 16, 2026 at 2:42PM
- Listing Office:
- Kettle & Co. Real Estate : 801-543-1212
- Listing Agent:
- Danny B Kettle : 801-543-1212
- Contact:
- 801-543-1212
- MLS ID:
- 2178426
- General: Deck; CoveredOut BuildingsLightingPatio: CoveredWalkout
- Style: Rambler/Ranch
- Parking: Parking spaces: 9
- Roofing: Asphalt
- Windows: Plantation Shutters
- General: Blt./Standing
- Originating MLS: UtahRealEstate.com
- School District: Davis
- County: Davis
- Topography: Cul-de-SacFenced: FullRoad: PavedSidewalksSprinkler: Auto-FullTerrainFlatView: Mountain
- Landscaping: Landscaping: Full
- Zoning: Single-Family12-697-0410
- View: Mountain(s)View
- Current Use: Single Family
- Utilities: Natural Gas ConnectedElectricity ConnectedSewer ConnectedWater Connected
- Water: CulinarySecondary
- Sewer: Sewer: Connected
- Source: UtahRealEstate.com
- Exclusions: FreezerRefrigerator
This listing courtesy of Danny B Kettle , Kettle & Co. Real Estate
Monthly Payment
- Principal & Interest $
- Property Taxes $
- Home Insurance $
- VA Funding Fee $

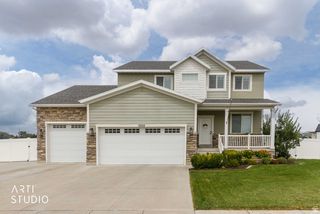
 New - 2 days ago