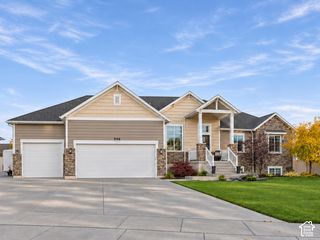
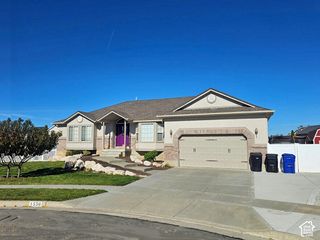
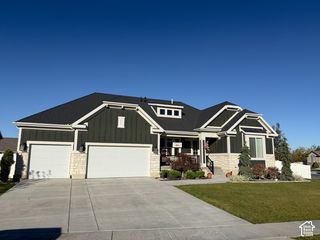
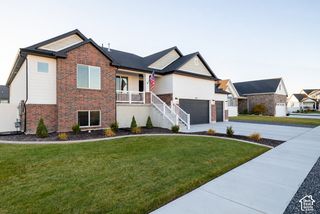
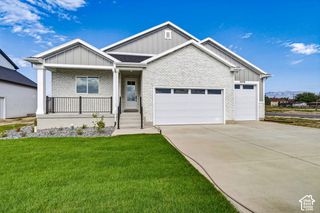
3547 W 1840 S, Syracuse, UT 84075
- 6 beds |
- 4 baths |
- 3,696 sqft
 Single-Family Home
 Built in 2012
 0.28acre lot
 4 car garage
 $231/sqft
 Listed 1 month ago
Property Description
Assumable loan opportunity at 5.49% for a VA buyer!!! This well kept Syracuse rambler offers 6 bedrooms and 3 1/2 bathrooms inside of 3696 square feet of mostly finished space. Vaulted ceilings open up the main living area, while granite countertops and a gas range make the kitchen ready for meals or a full home of guests. The main floor primary suite includes a spacious walk in closet with separate tub and shower. A walkout basement with its own entrance adds flexibility for other options as well. Outside , enjoy a fully fenced yard with mature trees, fruit trees and nice sized patio. RV Parking and an extra deep third car garage provide room for all your vehicles and toys. Recent improvements include brand new windows installed in summer of 2026 and solar panels installed in December of 2025. Close to schools, golf course, shopping ( brand new Costco within a half mile) and walking trails. This homes practical space and recent upgrades along with the financing opportunity of an assumable loan makes it worth exploring. Schedule your showing today and dont forget to ask about the assumable loan information. Loan assumption is subject to lender approval and buyer qualifications. Buyer to verify loan terms, remaining balance and funds required to complete the purchase.
- Listing Status:
- Active
- Date Added:
- October 9, 2026
- Data Last Updated:
- November 15, 2026 at 12:41AM
- Listing Office:
- Iconic: Realty Network, LLP : 801-643-0351
- Listing Agent:
- Michael McGee : 801-643-0351
- MLS ID:
- 2190328
- General: Basement EntranceDouble Pane WindowsOut BuildingsLightingPorch: OpenSliding Glass DoorsWalkoutPatio: Open
- Style: Rambler/Ranch
- Parking: Parking: UncoveredRv Parking2 Car Deep (Tandem)AttachedExtra HeightOpenerExtra LengthParking spaces: 4
- Roofing: Asphalt
- Windows: BlindsFull
- General: Blt./Standing
- Originating MLS: UtahRealEstate.com
- School District: Davis
- County: Davis
- Topography: Curb & GutterFenced: FullRoad: PavedSidewalksSprinkler: Auto-FullTerrainFlatView: MountainPrivate
- Landscaping: Fruit TreesLandscaping: FullMature Trees
- Zoning: Single-Family12-697-0401
- View: Mountain(s)View
- Current Use: Single Family
- Utilities: Natural Gas ConnectedElectricity ConnectedSewer ConnectedSewer: PublicWater Connected
- Water: CulinarySecondary
- Sewer: Sewer: ConnectedSewer: Public
- Source: UtahRealEstate.com
- Exclusions: Gas Grill/BBQ
This listing courtesy of Michael McGee , Iconic: Realty Network, LLP
Monthly Payment
- Principal & Interest $
- Property Taxes $
- Home Insurance $
- VA Funding Fee $

 New - 2 days ago