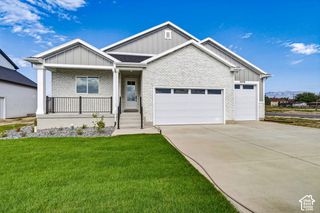
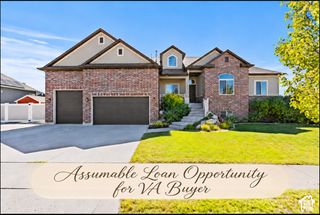
996 SPYGLASS HILL, Syracuse, UT 84075
- 6 beds |
- 4 baths |
- 4,342 sqft
 Single-Family Home
 Built in 2012
 0.33acre lot
 4 car garage
 $204/sqft
 Listed 8 days ago
Property Description
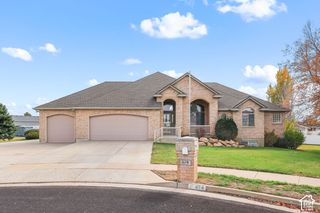
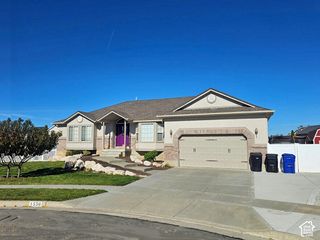
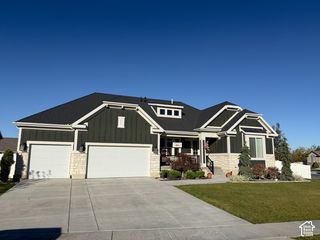
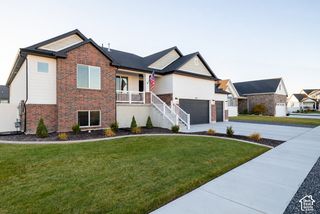
This turn-key home allows you to move right in and enjoy the extras! Beautifully maintained and thoughtfully customized, this Syracuse home delivers better-than-new appeal with finished living spaces, established landscaping, and upgrades already in place. Enjoy real hardwood floors, plantation shutters, vaulted ceilings, and detailed trim throughout the home. The open great room features a stunning fireplace with a beautiful mantel. The kitchen features a contrasting island, gas cooktop, dual wall ovens and large walk-in pantry with a custom pass-through to the counter. Main-floor highlights include an office with French glass doors, a spacious primary suite with tray ceiling and custom closet, and a remodeled laundry/mudroom with sink and additional cabinetry. Downstairs offers a generous gathering and game area, dry bar, a cozy built-in reading nook, and two storage rooms with custom shelving. Enjoy outdoor dining on the covered deck overlooking a fenced backyard with raised garden beds. A four-car tandem garage with overhead storage and organizers makes everyday life more functional with adjacent RV parking. The furnace and A/C were replaced in 2024 adding practical value. Located near Glen Eagle Golf Course, the new Costco, and growing retail options, with convenient west-side highway access. This home is a must see!
- Listing Status:
- Active
- Date Added:
- November 6, 2026
- Data Last Updated:
- November 15, 2026 at 12:41AM
- Listing Office:
- Equity Real Estate (Select) : 801-589-5800
- Listing Agent:
- Brandon Thomas : 801-678-6083
- Contact:
- 801-678-6083
- MLS ID:
- 2196190
- General: Deck; CoveredDouble Pane WindowsEntry (Foyer)Patio: CoveredPorch: Open
- Style: Rambler/Ranch
- Parking: Rv ParkingBuilt-InExtra HeightOpenerExtra LengthParking spaces: 11
- Roofing: Asphalt
- Windows: BlindsDrapesPlantation ShuttersShades
- General: Blt./Standing
- Originating MLS: UtahRealEstate.com
- School District: Davis
- County: Davis
- Topography: Fenced: FullRoad: PavedSidewalksSprinkler: Auto-FullView: MountainDrip Irrigation: Auto-Full
- Landscaping: Landscaping: FullMature TreesVegetable Garden
- Zoning: Single-Family12-750-0903
- View: Mountain(s)View
- Current Use: Single Family
- Utilities: Natural Gas ConnectedElectricity ConnectedSewer ConnectedSewer: PublicWater Connected
- Water: CulinarySecondary
- Sewer: Sewer: ConnectedSewer: Public
- Source: UtahRealEstate.com
- Exclusions: DryerGas Grill/BBQRefrigeratorWasherWorkbench
This listing courtesy of Brandon Thomas , Equity Real Estate (Select)
Monthly Payment
- Principal & Interest $
- Property Taxes $
- Home Insurance $
- VA Funding Fee $