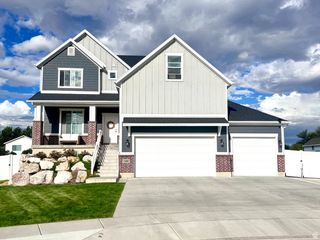
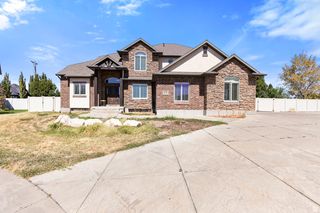
579 W 2400 S, Syracuse, UT 84075
- 6 beds |
- 4 baths |
- 5,412 sqft
 Single-Family Home
 Built in 2006
 0.37acre lot
 4 car garage
 $177/sqft
 Listed 2 months ago
Property Description
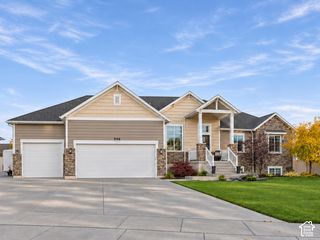
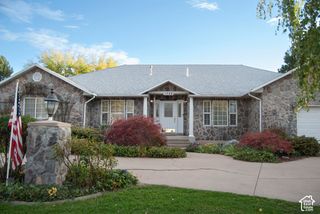
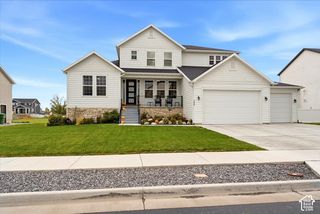
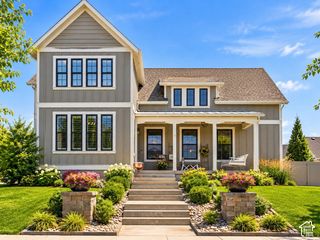
NEW PRICE! Welcome home to this extraordinary 2-story estate tucked on a private corner lot in a quiet cul-de-sac in Syracuse's desirable Whisperwood Estates. This 6-bedroom, 3.5-bath home with mountain views and has been freshly updated with new carpet and paint. The kitchen boasts granite countertops, while the finished walkout basement includes new LVP flooring, a second kitchen with quartz countertops, ideal for multigenerational living, rental or entertaining. Step outside to a private backyard oasis featuring an in-ground pool with electronic cover (2026), spacious deck (2020), full mature landscaping, and auto sprinklers. The primary suite is conveniently located on the second floor with a jetted tub and walk-in closet. A rare 4-car tandem garage offers extra height, a workbench, and RV parking. Additional highlights include 3 gas log fireplaces, main-floor den/office, energy efficient windows (2024), plantation shutters (2024), dual dining spaces, full fencing, updated HVAC system (2022) and a home warranty.
- Listing Status:
- Active
- Date Added:
- August 21, 2026
- Data Last Updated:
- November 15, 2026 at 1:41AM
- Listing Office:
- RE/MAX Associates : 801-774-1600
- Listing Agent:
- Kelly J Shuldberg : 801-541-6859
- MLS ID:
- 2180562
- General: Double Pane WindowsEntry (Foyer)WalkoutPatio: Open
- Style: Stories: 2
- Pool: FiberglassIn GroundElectronic Cover
- Parking: Rv Parking2 Car Deep (Tandem)AttachedExtra HeightOpenerWorkbenchParking spaces: 8
- Roofing: Asphalt
- Windows: BlindsPlantation Shutters
- General: Blt./Standing
- Originating MLS: UtahRealEstate.com
- School District: Davis
- County: Davis
- Topography: Corner LotCul-de-SacCurb & GutterFenced: FullRoad: PavedSidewalksSprinkler: Auto-FullTerrainFlatView: Mountain
- Landscaping: Landscaping: FullMature Trees
- Zoning: Single-Family12-545-0213
- View: Mountain(s)View
- Current Use: Single Family
- Utilities: Natural Gas ConnectedElectricity ConnectedSewer ConnectedSewer: PublicWater Connected
- Water: CulinarySecondary
- Sewer: Sewer: ConnectedSewer: Public
- Source: UtahRealEstate.com
- Exclusions: DryerGas Grill/BBQRefrigeratorWasher
This listing courtesy of Kelly J Shuldberg , RE/MAX Associates
Monthly Payment
- Principal & Interest $
- Property Taxes $
- Home Insurance $
- VA Funding Fee $