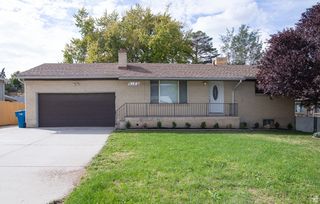
3296 S 2400 W, West Haven, UT 84401
- 3 beds |
- 3 baths |
- 2,424 sqft
 Single-Family Home
  Built in 2020
  6,970sqft lot
 2 car garage
  $226/sqft
  Listed 16 days ago
Property Description
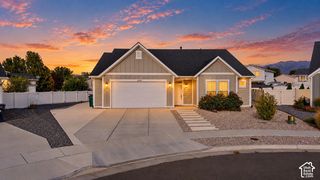
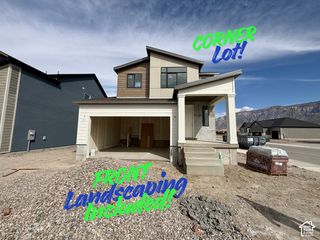
Open House 10/3 from 11:00-1:00! Welcome home to this beautifully maintained 2020-built home in West Haven's Yulisa Estates! Set on a corner lot with lovely mountain views, this 3-bed, 3-bath home offers 2,424 sq ft of comfortable living space - plenty of room for the whole family. Kids and movie nights will love the home's theater room, and the great room and kitchen (double ovens, gas cooktop) make it easy to gather together. The primary suite includes a spacious walk-in closet, and a brand-new sprinkler system keeps the yard green with no extra work. A 2-car garage with a new door plus extra parking gives you room for bikes, toys, and guests. Families will love being just minutes from R. Kenneth Baldwin Country Park - with playgrounds, sports fields, and walking trails - and close to the Weber/Ogden River Parkway trail system for easy biking and walking. Zoned for Kanesville Elementary, Mountain View Junior High, and Westfield High. A wonderful place to put down roots! Square footage figures are provided as a courtesy estimate only and were obtained from county records. Buyer is advised to obtain an independent measurement.
- Listing Status:
- Active
- Date Added:
- September 15, 2026
- Data Last Updated:
- October 1, 2026 at 6:40AM
- Listing Office:
- Real Broker, LLC :
- Listing Agent:
- Maegan Anton : 208-293-7192
- Contact:
- 208-293-7192
- MLS ID:
- 2187416
- General: Sliding Glass Doors
- Style: Stories: 2
- Parking: DetachedOpenerParking spaces: 6
- Roofing: Asphalt
- Windows: Blinds
- General: Blt./Standing
- Originating MLS: UtahRealEstate.com
- School District: Weber
- County: Weber
- Topography: Corner LotCurb & GutterFenced: PartRoad: PavedSprinkler: Auto-FullTerrainFlatView: Mountain
- Landscaping: Landscaping: Full
- Zoning: Single-Family15-700-0029
- View: Mountain(s)View
- Current Use: Single Family
- Utilities: Natural Gas ConnectedElectricity ConnectedSewer ConnectedSewer: PublicWater Connected
- Water: CulinarySecondary
- Sewer: Sewer: ConnectedSewer: Public
- Source: UtahRealEstate.com
This listing courtesy of Maegan Anton , Real Broker, LLC
Monthly Payment
- Principal & Interest $
- Property Taxes $
- Home Insurance $
- VA Funding Fee $

 New - 3 days ago