4381 S 3700 W, West Haven, UT 84401
- 4 beds |
- 3 baths |
- 1,929 sqft
 Single-Family Home
  Built in 2004
  0.92acre lot
 2 car garage
  $441/sqft
  Listed 2 months ago
Property Description
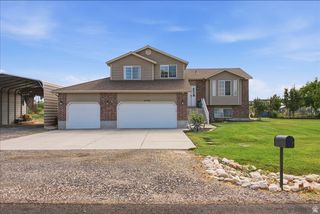
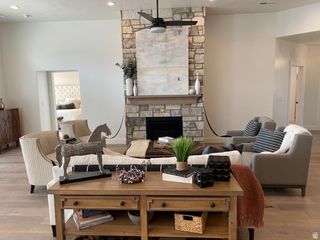
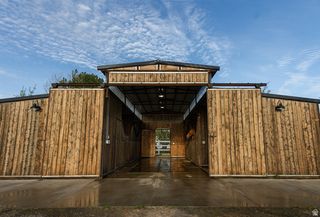
In Person Open House July 25, 11-2pm Agent Owned Property! Rare opportunity to own a truly one-of-a-kind property on 0.92 acres in desirable West Haven. Conveniently located near shopping, dining, Hill Air Force Base, and the West Davis Corridor, this property offers the perfect combination of space, functionality, and accessibility. This beautifully updated 4-bedroom, 2.5-bath home showcases pride of ownership throughout. Recent improvements include Hardie Board siding, new windows, fresh interior paint, new carpet, updated bathroom flooring, and numerous additional upgrades completed in 2025. The main level features a flexible front living area ideal for a home office, den, or formal sitting room, along with an updated kitchen featuring two-tone cabinetry, stainless steel appliances, and laundry room and half bath. The oversized 2-car garage offers exceptional storage and workspace, while the extra-deep covered carport provides additional parking for vehicles, trailers, or recreational equipment. Upstairs, you'll find four spacious bedrooms, including a primary suite with private bath. A versatile 14' x 25' bonus room with fireplace serves as the fourth bedroom but could easily function as a family room, home gym, office, playroom, or craft space. The true highlight of this property is the impressive 40' x 80' insulated shop. Designed with functionality in mind, it features radiant in-floor heat, extensive electrical service, plumbed compressed-air drops, multiple oversized insulated doors, and 50-amp service inside and out. Whether you're a hobbyist, collector, contractor, or business owner, this space offers endless possibilities. Attached to the shop is a remarkable 20' x 40' entertainment space complete with radiant heat, air conditioning, custom bar, stage area, and two half baths-perfect for hosting gatherings, celebrations, or special events. Above, a finished loft provides additional living space with a kitchenette, bath, and open-concept layout ideal for guests, hobbies, or extended stays. Outdoor living is equally impressive with a 22' x 40' covered patio, custom misting system, outdoor kitchen, built-in smoker, pizza oven, and ample space for entertaining family and friends. Properties offering this level of versatility, storage, workspace, entertaining amenities, and modern updates are exceptionally rare. Come experience everything this incredible property has to offer. Square footage figures are provided as a courtesy estimate only and were obtained from appraisal. Buyer is advised to obtain an independent measurement.
- Listing Status:
- Active
- Date Added:
- May 31, 2026
- Data Last Updated:
- August 10, 2026 at 5:40PM
- Listing Office:
- ERA Brokers Consolidated (Ogden) : 801-627-6500
- Listing Agent:
- Julia Huberty-LaNew : 385-439-9375
- MLS ID:
- 2169252
- General: Attic FanDouble Pane WindowsEntry (Foyer)Horse PropertyLightingPatio: CoveredPorch: OpenSecured ParkingSliding Glass DoorsWorkshop
- Style: Stories: 2
- Other Structures: Workshop
- Parking: CoveredParking: UncoveredSecuredRv ParkingParking spaces: 12
- Roofing: AsphaltMetal
- Windows: BlindsPlantation Shutters
- General: Blt./Standing
- Originating MLS: UtahRealEstate.com
- School District: Weber
- County: Weber
- Topography: Curb & GutterFenced: PartRoad: PavedSecluded YardSprinkler: Auto-PartTerrainFlatView: Mountain
- Landscaping: Landscaping: PartVegetable Garden
- Zoning: Single-FamilyAgricultural08-317-0008
- View: Mountain(s)View
- Current Use: Single Family
- Utilities: Natural Gas ConnectedElectricity ConnectedSewer ConnectedSewer: PublicWater Connected
- Water: CulinarySecondary
- Sewer: Sewer: ConnectedSewer: Public
- Source: UtahRealEstate.com
- Exclusions: Basketball Standard
This listing courtesy of Julia Huberty-LaNew , ERA Brokers Consolidated (Ogden)
Monthly Payment
- Principal & Interest $
- Property Taxes $
- Home Insurance $
- VA Funding Fee $