4710 S 5050 W, West Haven, UT 84401
- 5 beds |
- 5 baths |
- 4,258 sqft
 Single-Family Home
 Built in 2008
 0.72acre lot
 3 car garage
 $241/sqft
 Listed 1 month ago
Property Description
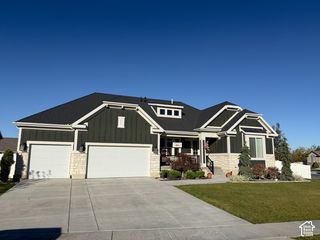
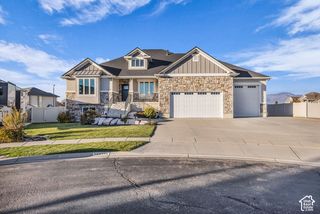
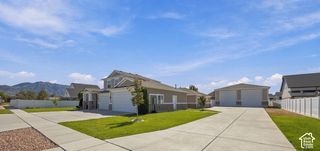
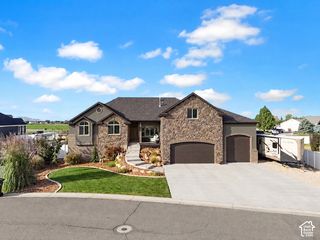
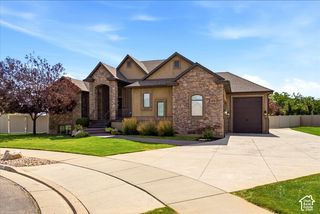
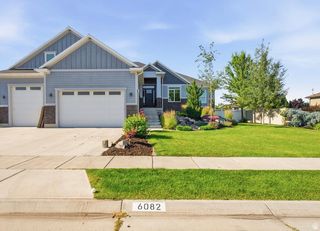
Discover this stunning 5-bedroom, 4.5-bath horse property in West Haven, offering beautiful mountain views and plenty of space to enjoy the best of both comfort and country living. Relax on the covered deck while taking in the views, or enjoy the convenience of the fully automated landscaped yard and secondary water spigot serving the horse pasture. Inside, the home features a modern upstairs kitchen with Bosch appliances plus a second kitchen in the basement with LG appliances. Perfect for extended living or entertaining. The basement also offers ramp entry for wheelchair accessibility. Additional features include a built-in water filtration system, whole-home humidifying system, plantation shutters, Trex decking, and numerous upgrades throughout. The 3-car extra-deep garage provides plenty of room for vehicles, toys, and storage, while the fully cemented RV parking adds even more convenience. Whether you're an avid horse enthusiast or simply looking for a home with space, functionality, and beautiful surroundings, this West Haven property is ready to impress. Listing agent is related to sellers.
- Listing Status:
- Active
- Date Added:
- September 20, 2026
- Data Last Updated:
- November 15, 2026 at 1:41AM
- Listing Office:
- Equity Real Estate : 385-399-8719
- Listing Agent:
- John Bobo : 602-919-3000
- MLS ID:
- 2186461
- General: Basement EntranceDeck; CoveredDouble Pane WindowsEntry (Foyer)Horse PropertyOut BuildingsLightingPatio: CoveredPorch: OpenSecured Parking
- Style: Rambler/Ranch
- Parking: SecuredRv ParkingAttachedOpenerStorage AboveExtra LengthRV Electrical HookupParking spaces: 3
- Roofing: Asphalt
- Windows: Plantation Shutters
- General: Blt./Standing
- Originating MLS: UtahRealEstate.com
- School District: Weber
- County: Weber
- Topography: Cul-de-SacCurb & GutterFenced: FullRoad: PavedSidewalksSprinkler: Auto-FullTerrainFlatView: MountainDrip Irrigation: Auto-Full
- Landscaping: Landscaping: FullMature TreesPines
- Zoning: Single-Family08-462-0018
- View: Mountain(s)View
- Current Use: Single Family
- Utilities: Natural Gas ConnectedElectricity ConnectedSewer ConnectedSewer: PublicWater Connected
- Water: CulinarySecondary
- Sewer: Sewer: ConnectedSewer: Public
- Source: UtahRealEstate.com
- Exclusions: FreezerHot TubRefrigerator
This listing courtesy of John Bobo , Equity Real Estate
Monthly Payment
- Principal & Interest $
- Property Taxes $
- Home Insurance $
- VA Funding Fee $