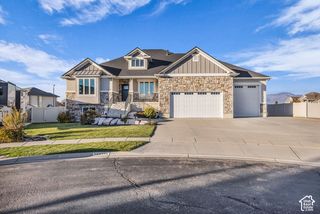
4091 W 1200 N, West Point, UT 84015
- 6 beds |
- 4 baths |
- 4,376 sqft
 Single-Family Home
 Built in 2010
 0.44acre lot
 3 car garage
 $262/sqft
 Listed 2 months ago
Property Description
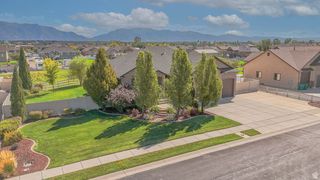
Tucked away in a quiet West Point cul-de-sac on a rare 0.44-acre lot, this fully remodeled rambler combines luxury indoor living with an unmatched backyard resort-featuring direct access to a scenic walking path that stretches for miles right from your own back gate. INTERIOR & LUXURY FINISHES offer a flexible layout with 6 total bedrooms (or 5 bedrooms plus a dedicated office space), plus a separate primary den or office. The showstopper primary suite features a private fireplace, expansive windows, a walk-in closet, and a spa-like ensuite with a separate tub and shower. The gourmet chef's kitchen comes updated with a gas range, built-In microwave/wall-oven combo, premium finishes, and vaulted ceilings that open into the main living area. Downstairs, the 100% finished walkout basement is complete with a full wet bar, high-end LVP and tile flooring, central vacuum system, and direct exterior daylight entrance. BACKYARD RESORT & EXTERIOR Step right out your backyard onto a paved walking and biking path that runs for miles and miles-perfect for morning runs, evening strolls, or walking pets. The private, fully-fenced outdoor oasis features an in-ground heated pool, detached hot tub, and shaded gazebo included. Outdoor entertaining space includes both a covered deck and covered patio, high-end BOSE sound system, full automatic sprinklers connected to secondary water, and two sheds. PARKING, UTILITY & FREEDOM Includes an extra-long extended RV pad. An attached 3-car garage with overhead storage and workshop space, plus there is ample room on the 0.44-acre lot to build a future detached shop. Maximum freedom with zero HOA dues or restrictive oversight.
- Listing Status:
- Active
- Date Added:
- August 18, 2026
- Data Last Updated:
- November 15, 2026 at 1:41AM
- Listing Office:
- Powerhouse Real Estate : 801-589-7182
- Listing Agent:
- Megan Coon : 801-589-7182
- MLS ID:
- 2183130
- General: Basement EntranceDeck; CoveredEntry (Foyer)LightingPatio: CoveredWalkout
- Style: Rambler/Ranch
- Pool: FencedHeatedIn Ground
- Parking: Rv ParkingAttachedStorage AboveWorkshopRV Electrical HookupParking spaces: 3
- Roofing: Asphalt
- Windows: BlindsPlantation Shutters
- General: Blt./Standing
- Originating MLS: UtahRealEstate.com
- School District: Davis
- County: Davis
- Topography: Cul-de-SacFenced: FullSecluded YardSprinkler: Auto-FullPrivate
- Landscaping: Landscaping: Full
- Zoning: Single-Family14-445-0028
- Current Use: Single Family
- Water: CulinarySecondary
- Source: UtahRealEstate.com
- Exclusions: DryerGas Grill/BBQRefrigeratorSwing SetWasherTrampoline
This listing courtesy of Megan Coon , Powerhouse Real Estate
Monthly Payment
- Principal & Interest $
- Property Taxes $
- Home Insurance $
- VA Funding Fee $