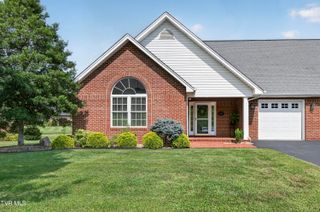
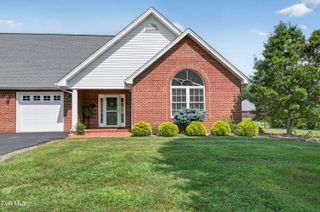
122 Northeast Stonewall Heights, Abingdon, VA 24210
- 3 beds |
- 2 baths |
- 1,683 sqft
 Single-Family Home
 Built in 1978
 0.27acre lot
 —— car garage
 $235/sqft
 Listed 19 days ago
Property Description
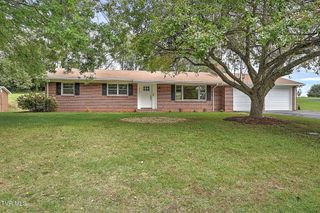
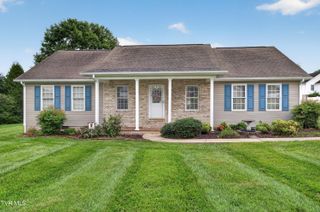
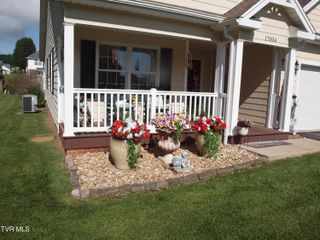
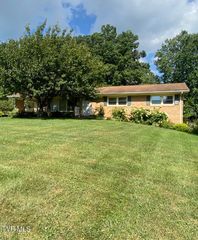
YOUR FAVORITE DESTINATION COULD HAVE A PERMENANT ADDRESS! Whether you're searching for a full-time residence, a charming second home, or a property with potential for occasional rental income (subject to town approval), 122 Stonewall Heights offers an appealing combination of character, comfort, and location. Just one block from the library and approximately two blocks from Courthouse Hill, you'll enjoy convenient access to the restaurants, coffee shops, boutiques, and beautiful historic homes that make downtown Abingdon such a special destination. This inviting 3-bedroom, 2-bath saltbox-style home features beautiful hardwood floors, a welcoming living area with gas-log fireplace, and an updated kitchen with stone countertops, gas range, and adjoining dining space. French doors open to the rear deck, extending your living and entertaining space outdoors. The landscaped lot, fenced backyard, mountain views, and full basement with garage access add to the home's appeal. Seller updates - New Natural Gas Range - Quartz Counter Tops - Custom Window Blinds (top down/bottom up cellular) - 6'' Gutters - Fenced Back Yard - Interior Painting. Imagine spending weekends exploring downtown, enjoying local theater and dining, or simply relaxing in your own Abingdon retreat. Live here full-time, enjoy it as a second home, or explore the possibilities. The lifestyle is the real attraction!
- Listing Status:
- Active
- Date Added:
- October 22, 2026
- Data Last Updated:
- November 10, 2026 at 7:37AM
- Listing Office:
- eXp Realty VA : 703-665-3362
- Listing Agent:
- Dianna Roberts : 276-356-6645
- MLS ID:
- 10002413
- Style: Saltbox
- Parking: DrivewayGravelGarage Door OpenerAttached
- Roofing: Shingle
- Windows: Insulated Windows
- General: BlockVinyl SidingTwoBlock
- Originating MLS: Tennessee/Virginia Regional MLS
- County: Washington
- Zoning: R1012 3 25
- View: Mountain(s)
- Fencing: PrivacyBack Yard
- Utilities: Natural Gas ConnectedSewer ConnectedWater Connected
- Water: Public
- Sewer: Public Sewer
- Source: Tennessee/Virginia Regional MLS
This listing courtesy of Dianna Roberts , eXp Realty VA
Monthly Payment
- Principal & Interest $
- Property Taxes $
- Home Insurance $
- VA Funding Fee $