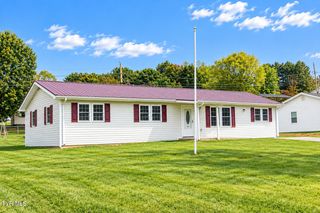
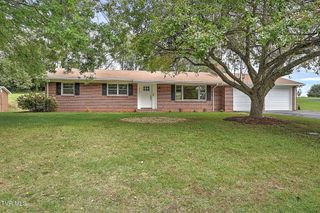
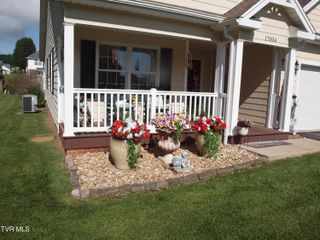
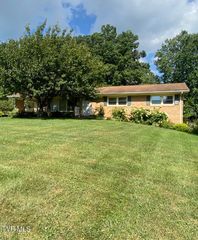
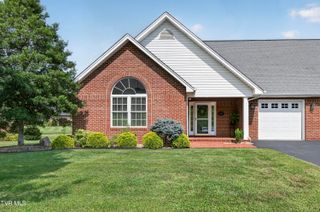
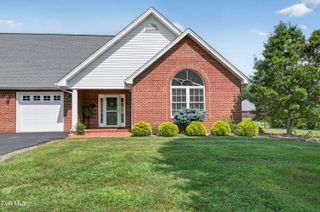
20403 Vances Mill Road, Abingdon, VA 24211
- 3 beds |
- 2 baths |
- 1,500 sqft
 Single-Family Home
 Built in 2004
 0.48acre lot
 2 car garage
 $217/sqft
 Listed 1 month ago
Property Description
Move right in and enjoy the comfort and convenience of this inviting one-level, 3 bedroom, 2 full bath home! Featuring an open and welcoming layout, this home offers comfortable living with a spacious great room highlighted by a vaulted ceiling and brick gas fireplace, creating a warm focal point for relaxing or entertaining. The kitchen flows easily into the living spaces, providing the open feel everyone is looking for. The home features a mix of hardwood, carpet, and tile flooring, along with a relaxing jetted tub in the primary bath. A dedicated laundry room adds everyday convenience, while the two-car garage provides plenty of room for parking, storage, and more. Step outside to enjoy the covered front porch or head to the back deck, offering a great space for morning coffee, grilling, or enjoying the outdoors. Located in a desirable neighborhood with convenient access to I-81, this home puts you just minutes from downtown Abingdon and the area's many restaurants, shops, and local amenities. Outdoor enthusiasts will appreciate the close proximity to South Holston Lake and the Virginia Creeper Trail, providing plenty of opportunities for boating, fishing, hiking, biking, and enjoying the beautiful Southwest Virginia scenery. With one-level living, a practical layout, desirable features, a two-car garage, and a convenient location, this home is ready for its next owner. Enjoy the benefits of county only taxes while remaining close to everything Abingdon has to offer. Schedule your showing today and see all this home has to offer! square footage taken from past appraisal showed more and all agents to verify.
- Listing Status:
- Active
- Date Added:
- September 25, 2026
- Data Last Updated:
- November 10, 2026 at 7:37AM
- Listing Office:
- Matt Smith Realty : 276-477-1500
- Listing Agent:
- Matthew Smith : 276-608-4226
- MLS ID:
- 10001369
- Style: Traditional
- Parking: AsphaltDrivewayGarage Door OpenerAttached
- Roofing: Shingle
- Windows: Insulated Windows
- General: BrickVinyl SidingOne
- Originating MLS: Tennessee/Virginia Regional MLS
- County: Washington
- Zoning: R2125 7 13
- Utilities: Electricity ConnectedNatural Gas ConnectedSewer ConnectedWater Connected
- Water: Public
- Sewer: Public Sewer
- Source: Tennessee/Virginia Regional MLS
This listing courtesy of Matthew Smith , Matt Smith Realty
Monthly Payment
- Principal & Interest $
- Property Taxes $
- Home Insurance $
- VA Funding Fee $