14473 Wallace Pike, Abingdon, VA 24210
- 5 beds |
- 4 baths |
- 4,590 sqft
 Single-Family Home
 Built in 1900
 9.06acre lot
 —— car garage
 $144/sqft
 Listed 5 months ago
Property Description
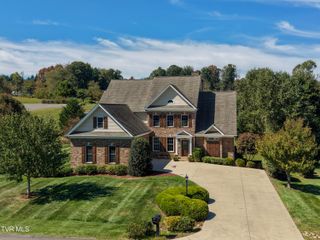
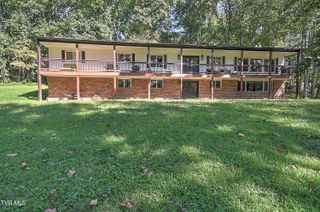
NEW PRICE - 9+ ACRES • 4,590 FINISHED SQ FT • 2-STORY FARMHOUSE • BARN & PASTURE. A beautifully renovated 1900 farmhouse offering a rare combination of character, modern amenities, substantial living space, usable acreage and convenient access to Abingdon and Bristol. Set on approximately 9.06 acres just 3 miles from I-81 Exit 7, this property provides privacy and country living without sacrificing convenient access to shopping, dining, healthcare and everyday amenities. The 5-bedroom, 3.5-bath home features original hardwood floors, detailed woodwork, wood-burning fireplace and two staircases, complemented by thoughtful updates for modern comfort. The gourmet kitchen features soapstone countertops, a large butcher-block island, stainless steel appliances and a walk-in pantry. Additional living spaces include a formal dining room, breakfast room, laundry room, finished basement/bonus space and spacious gathering areas. Modern updates include high-speed broadband, a Generac whole-home generator, tankless water heater, updated systems and electric window shades. The home also offers flexible primary-suite options, with a bedroom/suite available on either the main level or second floor. Outside, the property truly sets itself apart. The 9+ acres include cleared and rolling land, fenced pasture, mature landscaping, a substantial barn, loafing shed and space suitable for horses, livestock, gardening, recreation or a hobby farm. The expansive wraparound porch and screened porch provide inviting places to enjoy the surrounding countryside. If you've been looking for a property where character, usable acreage and modern conveniences come together, this is a rare opportunity in the Abingdon/Bristol area. Note: Some photos contain virtual staging.
- Listing Status:
- Active
- Date Added:
- June 6, 2026
- Data Last Updated:
- November 10, 2026 at 7:37AM
- Listing Office:
- Prestige Homes of the Tri Cities, Inc. : 423-217-0346
- Listing Agent:
- Brittany Rutherford : 989-670-2627
- MLS ID:
- 9996483
- General: GardenBarn(s)Storage
- Style: Farmhouse
- Parking: GravelNoneCarport
- Roofing: Metal
- General: Wood SidingPlaster2
- HOA Amenities: Landscaping
- Originating MLS: Tennessee/Virginia Regional MLS
- County: Washington
- Zoning: AgriculturalGeneral122 8 1
- Fencing: Pasture
- Utilities: Cable AvailablePropane
- Water: Public
- Sewer: Septic Tank
- Source: Tennessee/Virginia Regional MLS
This listing courtesy of Brittany Rutherford , Prestige Homes of the Tri Cities, Inc.
Monthly Payment
- Principal & Interest $
- Property Taxes $
- Home Insurance $
- VA Funding Fee $