16437 Old Timber Road, Abingdon, VA 24210
- 3 beds |
- 2 baths |
- 2,062 sqft
 Single-Family Home
 Built in 1999
 0.39acre lot
 2 car garage
 $213/sqft
 Listed 1 day ago
Property Description
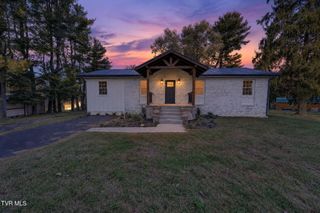
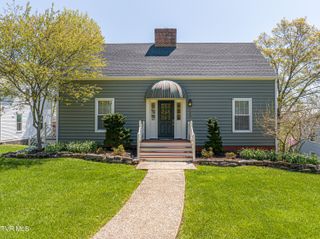
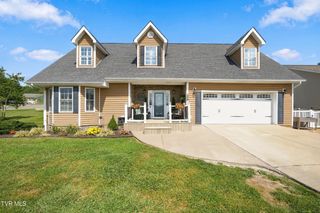
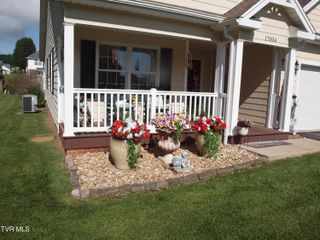
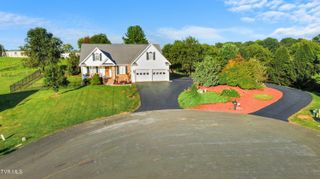
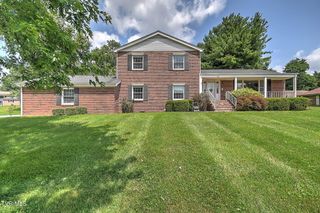
Immaculate ranch-style home offering 3 bedrooms and 2 full bathrooms with a thoughtfully designed split-bedroom floor plan for added privacy. The open-concept living area boasts vaulted ceilings, a cozy gas fireplace, and a dining area enhanced by skylights that fill the space with natural light. Beautiful wood flooring extends throughout the bedrooms, living room, dining room, and upstairs bonus room. The versatile bonus room also features skylights and can serve as a den, home office, playroom, hobby space, or guest area. The large kitchen offers an island with bar seating, perfect for casual dining and entertaining. Recent updates include a new mounted microwave (2024) and a garbage disposal (2025). The spacious primary suite features double doors leading directly to the rear deck, a large walk-in closet with shelving, and an ensuite bath complete with a jetted tub, separate shower, and double vanity sinks. The laundry room is conveniently located just off the attached two-car garage, where you'll also find the hot water heater replaced in 2024. Additional features include a whole-home central vacuum system, encapsulated crawl space with a large self-draining dehumidifier and sump pump, and an active perimeter security camera system. Enjoy outdoor living on the screened-in covered porch that extends to an additional covered porch overlooking the level backyard. The fully fenced backyard is surrounded by a new wood privacy fence installed in 2025 and includes an outbuilding for extra storage. Major improvements include a new roof (2026) with 50-year shingles and a heat pump replaced in 2025. Two 100-lb propane tanks will convey with the property. Trash pickup service is available. This well-maintained home combines comfort, functionality, and peace of mind with numerous recent upgrades and quality features throughout.
- Listing Status:
- Active
- Date Added:
- November 9, 2026
- Data Last Updated:
- November 10, 2026 at 7:37AM
- Listing Office:
- Homeland Real Estate : 276-889-3858
- Listing Agent:
- Melanie Waugh : 276-698-0491
- MLS ID:
- 10003117
- General: Outbuilding
- Style: Ranch
- Parking: AsphaltDrivewayGarage Door OpenerAttached
- Roofing: Shingle
- Windows: Skylight(s)Window TreatmentsInsulated Windows
- General: BrickVinyl SidingOne and One HalfBlock
- Originating MLS: Tennessee/Virginia Regional MLS
- County: Washington
- Zoning: ResidentialLimited103a5 8 6
- Fencing: FullBack Yard
- Utilities: Electricity ConnectedPropaneSewer ConnectedWater ConnectedFiber Connected
- Water: Public
- Sewer: Public Sewer
- Source: Tennessee/Virginia Regional MLS
This listing courtesy of Melanie Waugh , Homeland Real Estate
Monthly Payment
- Principal & Interest $
- Property Taxes $
- Home Insurance $
- VA Funding Fee $