19028 Sterling Drive, Abingdon, VA 24211
- 3 beds |
- 4 baths |
- 2,913 sqft
 Single-Family Home
 Built in 1998
 0.55acre lot
 2 car garage
 $150/sqft
 Listed 2 months ago
Property Description
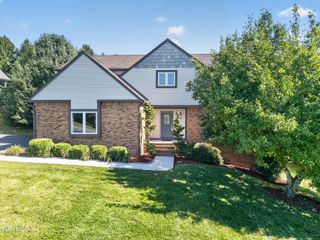
MOTIVATED SELLER!!! Located in the desirable Sterling Manor community just minutes from the Town of Abingdon, this spacious, move-in-ready home offers nearly 3,000 finished square feet with extensive recent updates throughout. A standout feature is the newly constructed 280 sq. ft. three-season room, complete with an ADA-compliant access ramp and adjoining outdoor grilling area--an ideal space for relaxing or entertaining. Inside, you'll find 3 bedrooms (plus a bonus room that could serve as the fourth bedroom), 3.5 bathrooms, beautifully remodeled baths with custom glass shower doors, and a newly remodeled basement featuring a large den, full bathroom and versatile bonus room perfect for an office, guest space, playroom or home gym. Major improvements have already been completed, including a 50-year architectural shingle roof installed in 2024, along with natural gas lines, gas logs and a gas heater added in 2023. The home can be heated with natural gas, providing an additional energy-efficient option during the colder months. A two-car garage with interior access provides plenty of parking, storage and workshop space. With generous living space, substantial updates and a convenient Washington County location near Abingdon and Bristol, this home offers an exceptional opportunity for buyers looking for space without taking on a long list of renovations. Schedule your private showing and come see everything this Sterling Manor home has to offer!
- Listing Status:
- Active
- Date Added:
- August 28, 2026
- Data Last Updated:
- November 10, 2026 at 7:37AM
- Listing Office:
- ReMax Cavaliers Wise : 276-321-7010
- Listing Agent:
- Mary Jo Stallard : 276-337-1865
- MLS ID:
- 10000141
- Style: Cape Cod
- Parking: AsphaltDrivewayGarage Door OpenerAttached
- Roofing: Shingle
- Windows: Double Pane WindowsInsulated Windows
- General: BrickVinyl SidingHardiPlank TypeThree Or MoreBlock
- HOA Amenities: Landscaping
- Originating MLS: Tennessee/Virginia Regional MLS
- County: Washington
- Zoning: Residential125e 1 4
- View: Mountain(s)
- Utilities: Cable ConnectedElectricity ConnectedNatural Gas ConnectedSewer ConnectedWater Connected
- Water: Public
- Sewer: Public Sewer
- Source: Tennessee/Virginia Regional MLS
This listing courtesy of Mary Jo Stallard , ReMax Cavaliers Wise
Monthly Payment
- Principal & Interest $
- Property Taxes $
- Home Insurance $
- VA Funding Fee $