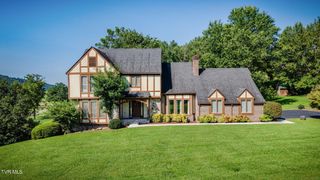
19365 Triple Crown Drive, Abingdon, VA 24211
- 4 beds |
- 3 baths |
- 2,543 sqft
 Single-Family Home
 Built in 1989
 0.6acre lot
 3 car garage
 $173/sqft
 Listed 1 month ago
Property Description
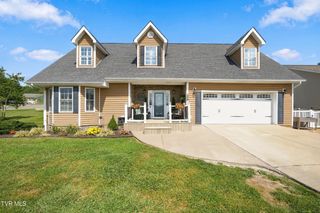
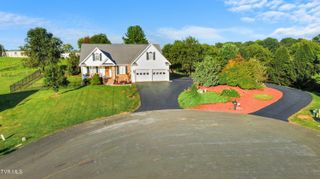
Classic character meets comfortable living in Foxfire Estates! Tucked into one of Abingdon's established and sought-after neighborhoods, this traditional Tudor-style home offers timeless architectural details, generous living spaces, and a warm, welcoming feel. The front living room is filled with natural light from stunning picture bay windows and flows into the dining room, creating an inviting setting for everyday living and entertaining. The updated kitchen features beautiful granite counters, abundant storage, and a convenient eat-in area, ideally positioned beside the main-level 2-car garage for easy grocery unloading. Beyond the kitchen, a second spacious living area offers the perfect gathering space, complete with a fireplace for cozy evenings. The adjacent sunroom provides a bright, peaceful retreat and adds even more living space--not included in the primary square footage. Step outside to the large deck, ideal for morning coffee, gatherings, or simply enjoying the fresh air. Upstairs, the spacious primary suite feels like a true retreat with vaulted ceilings, exposed beam detail, and another beautiful set of picture bay windows. The ensuite bath features double vanities and two separate walk-in closets. Three additional generously sized bedrooms, a full bath, dedicated laundry room, and deep linen closet complete the second floor. The unfinished basement offers abundant storage, a utility room, and a third garage space perfect for lawn equipment, recreational gear, or a workshop. An extensive 2016 structural overhaul included Energy Star-certified windows and updated siding; the premium roof was replaced in 2017. A new main water line, main sewer line, and hot water heater were added in 2022, offering peace of mind and minimal deferred maintenance. Set on just over ½ acre, this home combines beautiful hardwood floors, multiple living areas, abundant storage, garage space, and expansive outdoor living in a desirable Abingdon setting. Tour today!
- Listing Status:
- Active
- Date Added:
- October 3, 2026
- Data Last Updated:
- November 10, 2026 at 7:37AM
- Listing Office:
- eXp Realty, LLC : 888-519-5113
- Listing Agent:
- Anslee Cook : 276-698-5489
- MLS ID:
- 10001698
- Style: Tudor
- Parking: AsphaltDrivewayGarage Door OpenerAttached
- Roofing: Shingle
- Windows: Insulated WindowsOther
- General: BrickVinyl SidingTwoBlock
- Originating MLS: Tennessee/Virginia Regional MLS
- County: Washington
- Zoning: R1124 6 18
- Utilities: Cable ConnectedElectricity ConnectedSewer ConnectedWater Connected
- Water: Public
- Sewer: Public Sewer
- Source: Tennessee/Virginia Regional MLS
This listing courtesy of Anslee Cook , eXp Realty, LLC
Monthly Payment
- Principal & Interest $
- Property Taxes $
- Home Insurance $
- VA Funding Fee $

 New - 1 day ago