19166 Stone Mountain Road, Abingdon, VA 24210
- 4 beds |
- 3 baths |
- 2,557 sqft
 Single-Family Home
  Built in 1977
  0.33acre lot
 2 car garage
  $156/sqft
  Listed 10 days ago
Property Description
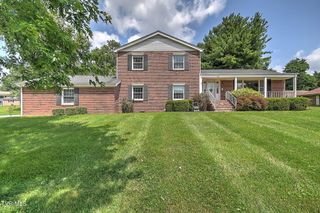
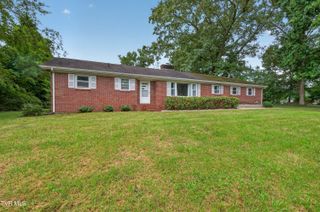
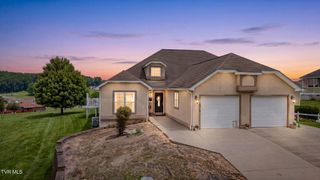
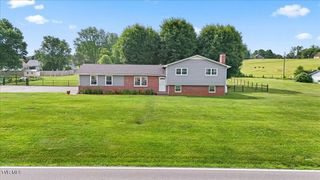
Have you been searching for a home with two separate living areas? This spacious home offers a versatile layout that's perfect for multi-generational living, entertaining, or accommodating guests. The main level features a large living room, formal dining room, an eat-in kitchen, three bedrooms, and two full bathrooms. Beautiful hardwood floors flow throughout much of the main level, creating a warm and inviting atmosphere. The open layout provides plenty of space for family gatherings and everyday living. Step out from the kitchen onto the deck, the perfect spot to enjoy your morning coffee while watching the sunrise. The finished lower level includes its own living room, bedroom, kitchen, and walk-out access, offering endless possibilities as a guest suite, in-law quarters, or additional living space. Storage is abundant throughout the home, including the oversized two-car garage with a convenient laundry area. Situated on a large lot in the highly desirable Stone Mountain Estates, this property combines space, comfort, and flexibility in a fantastic location. Don't miss your opportunity to see this beautiful home--schedule your showing today before it's gone! All information deemed reliable but not guaranteed. Buyer and buyer's agent to verify all information obtained from tax records.
- Listing Status:
- Active
- Date Added:
- July 31, 2026
- Data Last Updated:
- August 11, 2026 at 12:37AM
- Listing Office:
- KW Bristol : 423-225-2703
- Listing Agent:
- Melanie Trinkle : 423-646-4712
- MLS ID:
- 9998907
- General: GardenOutbuilding
- Style: Ranch
- Parking: DrivewayGarage Door Opener
- Roofing: Shingle
- Windows: Insulated Windows
- General: Brick2Block
- Originating MLS: Tennessee/Virginia Regional MLS
- County: Washington
- Zoning: ResidentialGeneral082b 1 72
- View: Mountain(s)
- Utilities: Cable ConnectedElectricity ConnectedWater Connected
- Water: Public
- Sewer: Septic Tank
- Source: Tennessee/Virginia Regional MLS
This listing courtesy of Melanie Trinkle , KW Bristol
Monthly Payment
- Principal & Interest $
- Property Taxes $
- Home Insurance $
- VA Funding Fee $