20004 Avondale Road, Abingdon, VA 24211
- 5 beds |
- 3 baths |
- 2,426 sqft
 Single-Family Home
  Built in 1986
  0.58acre lot
 2 car garage
  $181/sqft
  Listed 12 days ago
Property Description
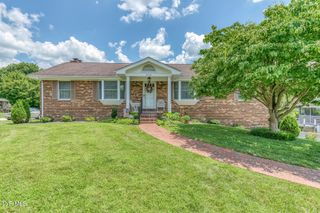
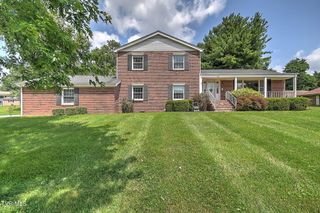
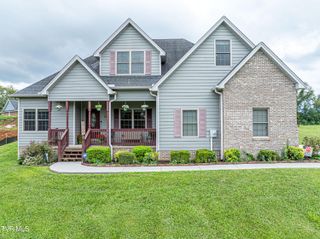
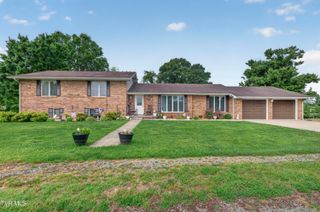
*OPEN HOUSE THURS 8/6 4-6PM* Located in a highly sought-after county neighborhood in Abingdon, this stunning turnkey home offers space, style, and comfort throughout. Boasting 5 bedrooms and 3 full bathrooms, the home features beautiful hardwood floors, a spacious layout, and quality finishes designed for modern living. The seller just installed a brand new metal roof and new front porch stoop! The kitchen is highlighted by gorgeous granite countertops and flows seamlessly into the main living and entertaining areas. Outside, you'll find a level backyard perfect for gatherings, complete with ample entertaining space and a relaxing hot tub. The attached 2-car garage and large outbuilding provides plenty of room for parking and additional storage. With its desirable location, move-in ready condition, and exceptional indoor and outdoor living spaces, this home is the perfect combination of convenience and charm. Septic permit is for 4 bedrooms *All information believed to be accurate but not guaranteed*
- Listing Status:
- Active
- Date Added:
- July 29, 2026
- Data Last Updated:
- August 11, 2026 at 12:37AM
- Listing Office:
- Holston Realty, Inc. : 423-793-8109
- Listing Agent:
- Kashia Bordwine : 423-833-9681
- MLS ID:
- 9998842
- General: Outbuilding
- Style: Traditional
- Parking: AsphaltDrivewayGarage Door OpenerAttached
- Roofing: Metal
- Windows: Double Pane Windows
- General: Vinyl Siding3Block
- HOA Amenities: Spa/Hot Tub
- Originating MLS: Tennessee/Virginia Regional MLS
- County: Washington
- Zoning: R-1125d 1 3
- Fencing: FullBack Yard
- Water: Public
- Sewer: Septic Tank
- Source: Tennessee/Virginia Regional MLS
This listing courtesy of Kashia Bordwine , Holston Realty, Inc.
Monthly Payment
- Principal & Interest $
- Property Taxes $
- Home Insurance $
- VA Funding Fee $