19452 Pleasant View Drive, Abingdon, VA 24211
- 3 beds |
- 2 baths |
- 1,936 sqft
 Single-Family Home
  Built in 1979
  0.52acre lot
 1 car garage
  $199/sqft
  Listed 12 days ago
Property Description
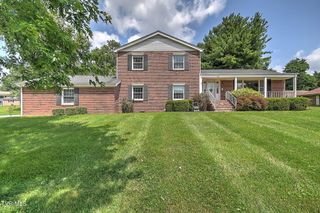
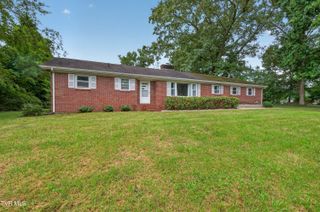
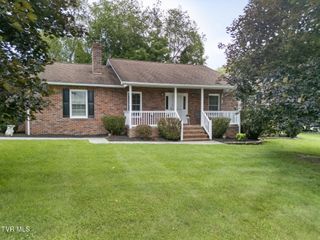
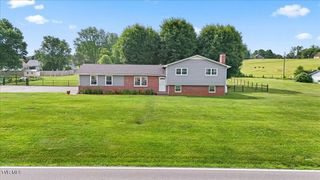
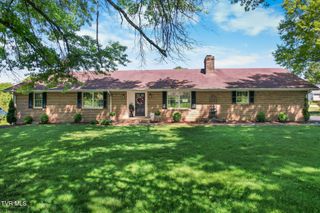
Enjoy comfortable one-level living in this mostly brick, three-bedroom, two-bath ranch situated on over half an acre in the county, offering the benefit of county taxes while remaining just minutes from town, shopping, dining, and Interstate 81. Step inside to a spacious, light-filled living and family room featuring beautiful hardwood floors, a stunning brick fireplace, and direct access to the screened porch--the perfect place to enjoy your morning coffee or relax in the evening. The functional floor plan includes a private primary suite with an ensuite bathroom featuring a walk-in shower, while two additional generously sized bedrooms are located near the full hallway bathroom with tile flooring and a tub/shower combination. A one-car attached garage provides added convenience and storage. The full unfinished basement offers abundant storage and endless possibilities for future expansion, whether you envision additional living space, a recreation room, workshop, or home gym. Conveniently located near two major golf courses, this home also offers quick access to the Hard Rock Hotel & Casino Bristol and the historic downtown areas of Abingdon and Bristol. With its beautiful setting, solid construction, desirable location, and endless potential, this property offers the perfect combination of comfort, convenience, value, and room to grow. Don't miss this opportunity to make it your own! List agent is owner.
- Listing Status:
- Active
- Date Added:
- July 29, 2026
- Data Last Updated:
- August 10, 2026 at 10:39PM
- Listing Office:
- Matt Smith Realty : 276-477-1500
- Listing Agent:
- Matthew Smith : 276-608-4226
- MLS ID:
- 9998846
- Style: Ranch
- Parking: DrivewayGarage Door OpenerAttached
- Roofing: Shingle
- Windows: Window Treatments
- General: BrickVinyl Siding1Block
- Originating MLS: Tennessee/Virginia Regional MLS
- County: Washington
- Zoning: R1124a1 3 41
- Utilities: Electricity ConnectedSewer ConnectedWater Connected
- Water: Public
- Sewer: Public Sewer
- Source: Tennessee/Virginia Regional MLS
This listing courtesy of Matthew Smith , Matt Smith Realty
Monthly Payment
- Principal & Interest $
- Property Taxes $
- Home Insurance $
- VA Funding Fee $