22197 Green Village Drive, Abingdon, VA 24210
- 4 beds |
- 2 baths |
- 2,713 sqft
 Single-Family Home
 Built in 1981
 0.48acre lot
 2 car garage
 $118/sqft
 Listed 2 months ago
Property Description
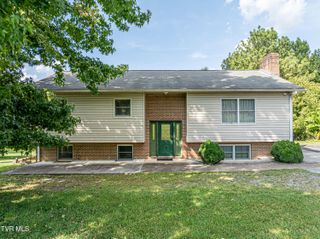
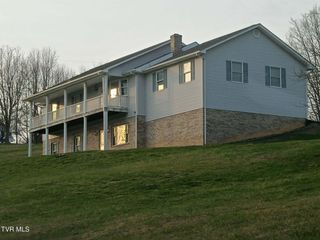
Looking for a 4-bedroom, 2-bathroom home with a little extra space, a great location, and that welcoming small-town feel? This charming home just outside of historic Abingdon, VA, may be exactly the home for you! Situated on a mostly level, nearly half-acre lot, the property offers room to enjoy the outdoors without the upkeep of a large property. Relax on the covered front porch, entertain on the rear deck, or make use of the impressive 32' x 32' detached 2-car garage, complete with its own dedicated electric service and meter. Inside, the living area flows naturally into the beautifully updated eat-in kitchen, featuring new cabinets, countertops, and fixtures, creating a comfortable space for everyday living and gathering. The updated bathroom also features new cabinets, countertops, fixtures, toilet, and tub. Updated LVP flooring runs throughout the home, while the 2-year-old heat pump and updated PEX plumbing throughout the home and extending to the water meter provide added peace of mind. Outside, the driveway has been widened and newly paved, offering improved parking and convenience. The partially finished basement adds even more flexibility, featuring a new mini-split installed last year and a propane fireplace--perfect for a rec room, workshop, hobby space, or additional living area. Located in the Greendale Elementary school zone, this home offers a combination of location, updates, space, and small-town living that's becoming harder to find. You'll enjoy the charm and slower pace of a small community with its local restaurants, shops, and trails. Come see what makes this one special!
- Listing Status:
- Active
- Date Added:
- August 14, 2026
- Data Last Updated:
- November 10, 2026 at 7:37AM
- Listing Office:
- Real Broker : 844-594-7325
- Listing Agent:
- Michael Davis : 423-471-1393
- MLS ID:
- 9999550
- General: StorageOutbuildingGarage(s)RV/Boat StorageWorkshop
- Style: Ranch
- Parking: AsphaltDrivewayDetached
- Roofing: Shingle
- General: BrickBlock
- Originating MLS: Tennessee/Virginia Regional MLS
- County: Washington
- Zoning: ResidentialGeneral084a 3 32
- Water: Public
- Sewer: Public Sewer
- Source: Tennessee/Virginia Regional MLS
This listing courtesy of Michael Davis , Real Broker
Monthly Payment
- Principal & Interest $
- Property Taxes $
- Home Insurance $
- VA Funding Fee $