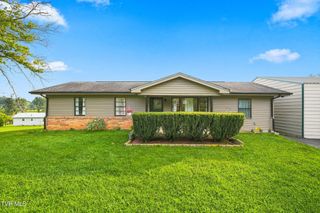
285 Bogey Drive, Abingdon, VA 24211
- 4 beds |
- 3 baths |
- 2,788 sqft
 Single-Family Home
 Built in 1980
 0.63acre lot
 1 car garage
 $104/sqft
 Listed 2 months ago
Property Description
Opportunity awaits in desirable Country Club Estates! This spacious 4-bedroom, 3-bath split-foyer home offers plenty of room to make it your own, all in a convenient Abingdon location just minutes from I-81 Exit 17, historic downtown Abingdon, shopping, dining, and the Virginia Creeper Trail. Inside, you'll find beautiful Brazilian cherry hardwood flooring, abundant natural light, and two separate living areas that provide plenty of flexibility for everyday living, entertaining, a home office, or additional recreational space. The home sits on a generously sized lot and features a back deck overlooking the property, giving you even more space to enjoy outdoors. For buyers with vision, this property offers an exciting opportunity to update and personalize a home in an established Abingdon neighborhood. Whether you're searching for your next home, a renovation project, or an investment opportunity, there is plenty of space and potential here to create something special. Bring your ideas and imagine the possibilities! Property is being sold in its current AS-IS condition. Seller will make no repairs. Buyers and buyers' agents to verify all information.
- Listing Status:
- Active
- Date Added:
- September 2, 2026
- Data Last Updated:
- November 10, 2026 at 7:37AM
- Listing Office:
- KW Bristol : 423-225-2703
- Listing Agent:
- Alicia Patrick : 423-956-0045
- MLS ID:
- 10000348
- Style: Split Level
- Parking: AsphaltDriveway
- Roofing: Asphalt
- General: Vinyl SidingTwoSlab
- Originating MLS: Tennessee/Virginia Regional MLS
- County: Washington
- Zoning: R105a 7 67
- Utilities: Electricity ConnectedSewer ConnectedWater Connected
- Water: Public
- Sewer: Public Sewer
- Source: Tennessee/Virginia Regional MLS
This listing courtesy of Alicia Patrick , KW Bristol
Monthly Payment
- Principal & Interest $
- Property Taxes $
- Home Insurance $
- VA Funding Fee $