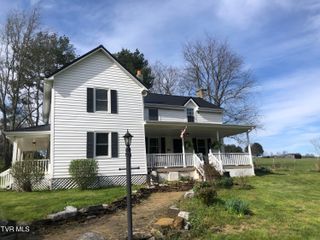
25287 Whiteridge Drive, Abingdon, VA 24211
- 4 beds |
- 3 baths |
- 2,102 sqft
 Single-Family Home
  Built in 1999
  0.71acre lot
 2 car garage
  $204/sqft
  Listed 1 month ago
Property Description
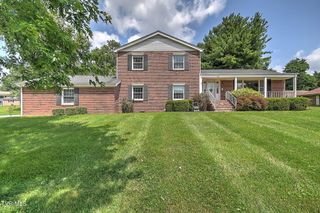
Welcome to 25287 Whiteridge Drive in Abingdon! This move-in ready home offers 3 bedrooms, 2 full baths, and a flexible floor plan with a finished downstairs studio complete with luxury vinyl plank flooring (2023) and a walk-in shower--perfect for guests, a home office, or additional living space. The main level features beautiful hardwood floors and an updated kitchen with new countertops, a stylish backsplash, and newer stainless appliances, including the stove, microwave, and dishwasher, all less than two years old. Major updates provide peace of mind, including a new heat pump with a Nest thermostat (2025), water heater, whole-house salt-free water filtration system, and owned propane tanks. Outside, you'll enjoy a freshly stained deck overlooking a spacious backyard that's ideal for entertaining, gardening, or simply relaxing. A two-car garage, central vacuum system, and convenient location just minutes from everything Abingdon has to offer make this home one you won't want to miss. Schedule your showing today!
- Listing Status:
- Active
- Date Added:
- July 28, 2026
- Data Last Updated:
- August 11, 2026 at 12:37AM
- Listing Office:
- Davenport Brothers Real Estate : 423-646-9515
- Listing Agent:
- Andrew Davenport : 423-646-9515
- MLS ID:
- 9997995
- Style: Traditional
- Parking: DrivewayAttached
- Roofing: Shingle
- Windows: Double Pane Windows
- General: BrickVinyl SidingTwoBlock
- Originating MLS: Tennessee/Virginia Regional MLS
- County: Washington
- Zoning: ResidentialGeneral127d 2 26
- View: Mountain(s)
- Water: Public
- Sewer: Septic Tank
- Source: Tennessee/Virginia Regional MLS
This listing courtesy of Andrew Davenport , Davenport Brothers Real Estate
Monthly Payment
- Principal & Interest $
- Property Taxes $
- Home Insurance $
- VA Funding Fee $