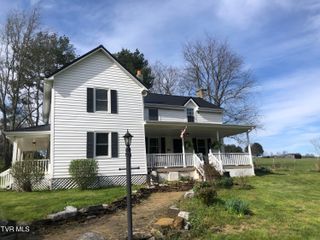
25597 Cornelius Drive, Abingdon, VA 24211
- 3 beds |
- 2 baths |
- 2,032 sqft
 Single-Family Home
  Built in 1983
  0.5acre lot
 1 car garage
  $211/sqft
  Listed 1 month ago
Property Description
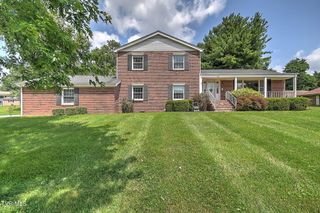
Check out this well-maintained split-foyer home offering 2,032 square feet of living space, 3 bedrooms, 2 full bathrooms, and a spacious lower-level den. Located in the desirable Emerald Estates subdivision in Abingdon, this home is just minutes from South Holston Lake. Step outside to a covered back deck overlooking the fenced backyard--an ideal space for relaxing and entertaining. The backyard also includes an outbuilding, providing additional storage or workshop space. Recent updates include new flooring, new dishwasher, new kitchen countertops, fresh paint, and new drywall in the bedrooms, along with a new heat pump installed less than a year ago, a roof that's only two years old, and a newly sealed driveway. Additional features include a one-car garage, a supplemental propane wall heater, and a flue and chimney. With thoughtful updates, functional living space, and a great location, this move-in-ready home is ready for its new owners! *buyers/ buyers agent to verify all information*
- Listing Status:
- Active
- Date Added:
- July 12, 2026
- Data Last Updated:
- August 11, 2026 at 12:37AM
- Listing Office:
- Matt Smith Realty : 276-477-1500
- Listing Agent:
- Amanda Vance : 276-608-0965
- MLS ID:
- 9998084
- General: Outbuilding
- Style: Split Level
- Parking: AsphaltDriveway
- Roofing: Composition
- Windows: Insulated Windows
- General: BrickVinyl Siding
- Originating MLS: Tennessee/Virginia Regional MLS
- County: Washington
- Zoning: Residential147a 3 15
- Fencing: Back Yard
- Water: Public
- Sewer: Private Sewer
- Source: Tennessee/Virginia Regional MLS
This listing courtesy of Amanda Vance , Matt Smith Realty
Monthly Payment
- Principal & Interest $
- Property Taxes $
- Home Insurance $
- VA Funding Fee $