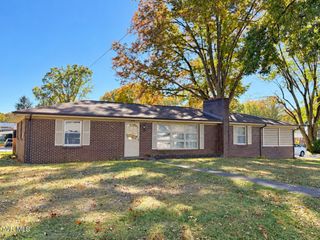
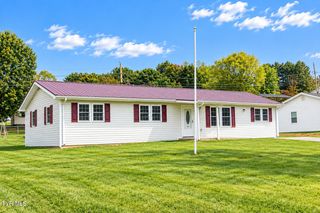
876 Northeast Hillman Highway, Abingdon, VA 24210
- 3 beds |
- 2 baths |
- 1,805 sqft
 Single-Family Home
 Built in 1950
 0.4acre lot
 —— car garage
 $129/sqft
 Listed 1 month ago
Property Description
Welcome home to this charming, cozy farmhouse that's perfect for a growing family or anyone looking to downsize without sacrificing comfort. The main living area is conveniently located on one level, with an unfinished basement offering plenty of storage or future expansion potential. The remodeled kitchen features abundant counter space and a spacious pantry, making meal preparation and entertaining a breeze. The three bedrooms are generously sized and offer ample closet space. The updated bathroom adds modern style, while the roof, replaced within the last five years, provides added peace of mind. Step outside to enjoy the large backyard, complete with a brand-new 380-square-foot workshop--ideal for hobbies, woodworking, a home business, or extra storage. (well insulated with heat and air) This move-in-ready home combines classic farmhouse charm with thoughtful updates and practical living spaces, making it a wonderful place to call home. The home has mini-split units for heat and cooling
- Listing Status:
- Active
- Date Added:
- September 23, 2026
- Data Last Updated:
- November 10, 2026 at 7:37AM
- Listing Office:
- CENTURY 21 Legacy Fort Henry : 423-239-6112
- Listing Agent:
- Gary Cobb : 423-863-2924
- MLS ID:
- 10001293
- General: See RemarksWorkshop
- Style: Farmhouse
- Parking: AsphaltDrivewayAttachedCarport
- Roofing: Asphalt
- Windows: Insulated WindowsSingle Pane WindowsStorm Window(s)
- General: Metal Siding1Block
- Originating MLS: Tennessee/Virginia Regional MLS
- County: Washington
- Zoning: R4106a2 1 67
- Utilities: Sewer ConnectedWater Connected
- Water: Public
- Sewer: Public Sewer
- Source: Tennessee/Virginia Regional MLS
This listing courtesy of Gary Cobb , CENTURY 21 Legacy Fort Henry
Monthly Payment
- Principal & Interest $
- Property Taxes $
- Home Insurance $
- VA Funding Fee $