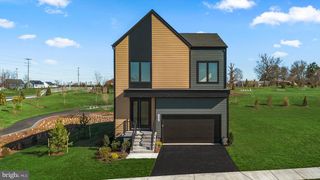
23225 GALLATIN GROVE DR, Aldie, VA 20105
- 4 beds |
- 5 baths |
- 2,856 sqft
 Single-Family Home
 Built in 2026
 4,792sqft lot
 2 car garage
 $333/sqft
 Listed 1 month ago
Property Description
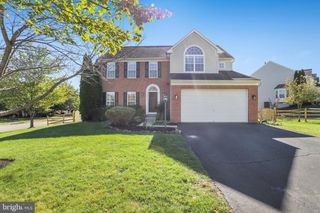
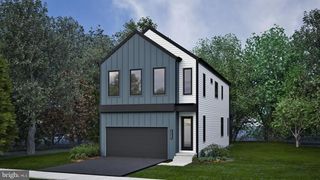
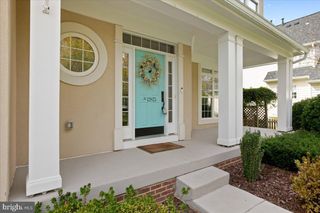
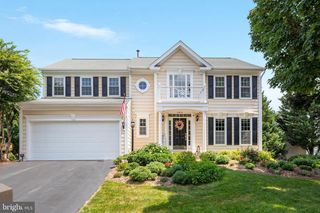
Welcome to the Gallatin Contemporary, a beautifully designed home offering modern style, sophisticated finishes, and three finished levels of living space. Step inside to an open and inviting main level featuring 9-foot ceilings and a thoughtfully designed floor plan perfect for both everyday living and entertainment. At the heart of the home, the designer appointed kitchen showcases, upgraded finishes, sleek countertops, and beautiful appliances, all seamlessly connected to the main living and dining spaces. Upstairs, retreat to 3 spacious bedrooms and 3 full bathrooms, each thoughtfully finished with designer selected details. The finished lower level expands the home even further with an additional bedroom and full bathroom, creating the perfect space for overnight guests, a private home office, or additional living space. Outside, the backyard offers a blank canvas to create your own private retreat, whether you envision outdoor entertainment, summer barbecues, a peaceful garden, or simply room to relax and unwind. With its contemporary architecture, designer finishes, open concept layout, and versatile living spaces, the Gallatin Contemporary beautifully blends style and functionality. Your new beginning starts June 2027!
- Listing Status:
- Active
- Data Last Updated:
- November 6, 2026 at 7:16AM
- Listing Office:
- Toll Brothers Real Estate Inc. : 8552980316
- Listing Agent:
- Carla C Brown : 7036233462
- MLS ID:
- VALO2137974

- General: SidewalksStreet LightsAbove GradeBelow Grade
- Style: Craftsman
- Other Structures: Porch
- Parking: Paved DrivewayAsphalt DrivewayPrivate
- Roofing: Architectural ShingleMetal
- Windows: Energy efficientLow eVinyl cladSlidingScreens
- General: Advanced FramingBattsInsulationBlownInInsulationLowVocInsulationLow VOC Products/FinishesSprayFoamInsulationVinyl SidingBrick Front3Slab
- HOA Amenities: Basketball CourtsJog/Walk PathPicnic AreaOtherTot Lots/PlaygroundCommon Area MaintenanceSnow RemovalTrash135.0Monthly
- Originating MLS: BRIGHT_MAIN
- School District: LOUDOUN COUNTY PUBLIC SCHOOLS
- County: LOUDOUN-VA
- Zoning: N/A244397278000
- Utilities: Under ground
- Water: Public
- Sewer: Public Sewer
- Source: BRIGHT_MAIN
This listing courtesy of Carla C Brown , Toll Brothers Real Estate Inc.
Monthly Payment
- Principal & Interest $
- Property Taxes $
- Home Insurance $
- VA Funding Fee $