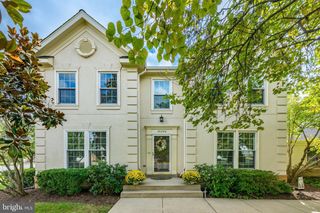
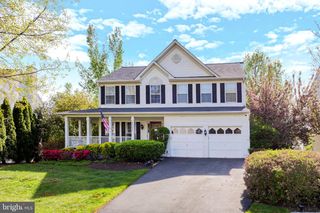
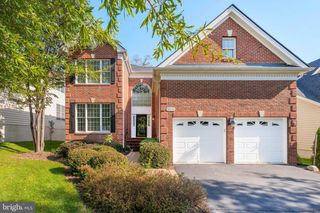
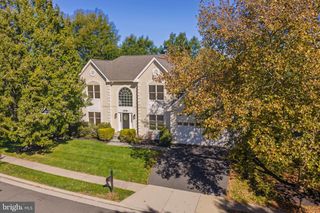
42875 AUTUMN HARVEST CT, Broadlands, VA 20148
- 4 beds |
- 5 baths |
- 3,277 sqft
 Single-Family Home
 Built in 1999
 7,841sqft lot
 2 car garage
 $336/sqft
 Listed 27 days ago
Property Description
Welcome to this beautifully updated Broadlands home, where refined finishes, thoughtful updates, and everyday comfort come together in an inviting setting. The main level features rich hardwood floors, wainscoting, and crown molding throughout a bright, well-designed floor plan. The renovated kitchen offers 42-inch cabinetry, stainless steel appliances, a center island, and a dedicated water filtration system. The kitchen opens to a spacious family room with a gas fireplace and direct access to the rear deck, creating an easy flow for both everyday living and entertaining. Formal living and dining rooms complete the main level. Upstairs, the spacious primary suite features a renovated, spa-inspired bath. Three additional bedrooms, two full baths, and an upper-level laundry room provide flexibility and convenience. The walkout lower level offers abundant natural light, a versatile recreation space, full bath, and Murphy bed, making it ideal for guests or additional living space. A large storage room with custom shelving provides excellent organization. Outside, the beautifully landscaped yard creates a peaceful setting, while the rear deck offers an inviting space for grilling and outdoor dining. The fenced backyard provides room for gardening and relaxing. Recent updates include HVAC and water heater replaced in 2023, a comprehensive ADT security system, and a whole-house Hue programmable lighting system. Enjoy all that Broadlands has to offer, including pools, tennis courts, trails, and convenient access to the Ashburn Metro, Dulles International Airport, shopping, dining, and major commuter routes.
- Listing Status:
- Active
- Date Added:
- October 10, 2026
- Data Last Updated:
- November 6, 2026 at 7:16AM
- Listing Office:
- Compass : 7037837485
- Listing Agent:
- Frank J Schofield : 5712218640
- MLS ID:
- VALO2137578

- General: Play EquipmentAbove GradeBelow Grade
- Style: Colonial
- Other Structures: DeckPatio
- Parking: Asphalt Driveway
- Roofing: Asphalt
- General: Synthetic StuccoVinyl Siding3Concrete Perimeter
- HOA Amenities: Basketball CourtsFitnessCenterPool - OutdoorTennis CourtsPickleball CourtsTot Lots/PlaygroundCommunity CenterJog/Walk PathCommon Area MaintenanceManagementTrash118.0Monthly
- Originating MLS: BRIGHT_MAIN
- School District: LOUDOUN COUNTY PUBLIC SCHOOLS
- County: LOUDOUN-VA
- Zoning: PDH3155195794000
- Fencing: Rear
- Water: Public
- Sewer: Public Sewer
- Source: BRIGHT_MAIN
This listing courtesy of Frank J Schofield , Compass
Monthly Payment
- Principal & Interest $
- Property Taxes $
- Home Insurance $
- VA Funding Fee $

 New - 1 day ago