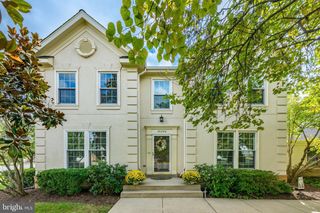
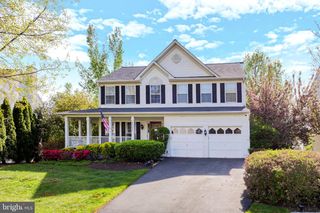
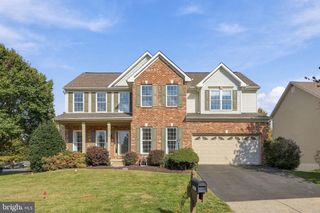
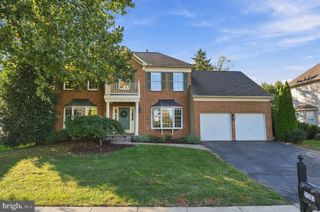
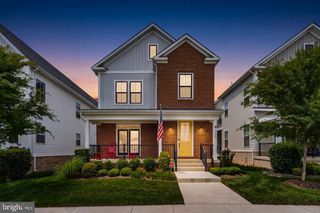
43760 RAYMOND WAY, Ashburn, VA 20147
- 4 beds |
- 4 baths |
- 3,830 sqft
 Single-Family Home
 Built in 1998
 10,019sqft lot
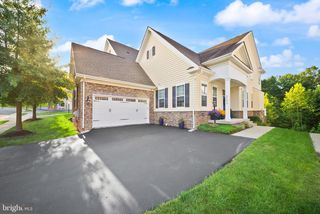
 2 car garage
 $287/sqft
 Listed 15 days ago
Property Description
The first buyers' loss is your gain! Here it is! Be home for the holidays in your newly renovated Toll Brothers Eaton Provincial Model with Solarium Extension and >$125K in recent updates! Invite your guests to admire your new 5” white oak solid hardwood floors, newly remodeled primary bath, upgraded hall bath, newly remodeled powder room, the office built-ins and your marble countertops! Upgrades: 2026: New 5” White Oak Hardwood Floors, New Carpet, Fresh Interior Paint, Completely Remodeled Primary Bath, Remodeled Powder Room, Updated Hall Bath – New LVP Flooring, New Vanity, New Sink, New Faucets, New Lights and New Mirror. New Back Door, New Black Door Hardwood throughout, Painted Kitchen Cabinets, New Gas Stove, New Microwave, New hardware. New Lighting throughout, Fresh Exterior trim paint, 2025: New Refrigerator. 2021: New Furnace, New A/C & New Thermostat. 2020/2021: New Dishwasher. 2018: New Bedroom Level Heat Pump, Air Handler & Thermostat. 2017: New Roof, New Water Heater Farmwell Hunt Amenities: Pool, Tennis, Pickle Ball, Basketball, Soccer, Tot Lots, Gazebo, Dog Park, Paths & Lake w/Lighted Fountains. Convenient to Restaurants, Shopping, Starbucks, W&OD Trail, Commuter Routes. 7 miles to IAD and 2 miles to Metro. Make your appointment today!
- Listing Status:
- Active
- Date Added:
- October 22, 2026
- Data Last Updated:
- November 6, 2026 at 5:18AM
- Listing Office:
- Weichert, REALTORS : 7037263909
- Listing Agent:
- Tania T Gonda : 7036275083
- MLS ID:
- VALO2126428

- General: Underground Lawn SprinklerAbove GradeBelow Grade
- Style: Colonial
- Other Structures: Deck
- Parking: Paved Driveway
- General: MasonryStuccoVinyl Siding3Concrete Perimeter
- HOA Amenities: Basketball CourtsClub HouseCommon GroundsDog ParkJog/Walk PathLakePickleball CourtsPool - OutdoorTennis CourtsTot Lots/PlaygroundCommon Area MaintenanceManagementPool(s)Trash125.0Monthly
- Originating MLS: BRIGHT_MAIN
- School District: LOUDOUN COUNTY PUBLIC SCHOOLS
- County: LOUDOUN-VA
- Zoning: PDH4087167288000
- Water: Public
- Sewer: Public Sewer
- Source: BRIGHT_MAIN
This listing courtesy of Tania T Gonda , Weichert, REALTORS
Monthly Payment
- Principal & Interest $
- Property Taxes $
- Home Insurance $
- VA Funding Fee $

 New - 23 hours ago