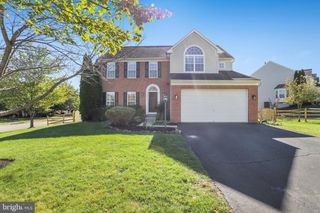
22969 AURORA VIEW, Brambleton, VA 20148
- 4 beds |
- 4 baths |
- 3,576 sqft
 Single-Family Home
 Built in 2021
 4,356sqft lot
 2 car garage
 $291/sqft
 Listed 18 days ago
Property Description
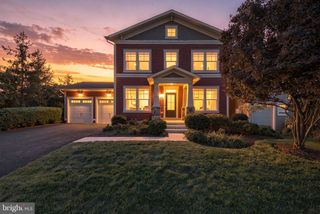
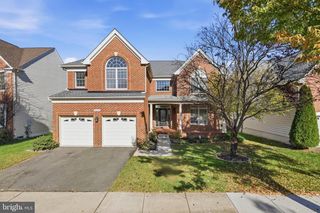
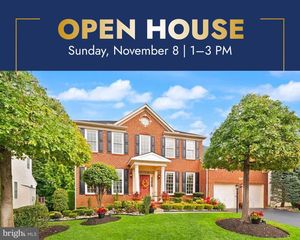
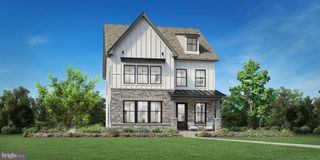
SELLER OFFERING UP TO $15,000 TOWARD BUYER'S CLOSING COSTS OR MORTGAGE INTEREST RATE BUYDOWN, SUBJECT TO LENDER APPROVAL AND APPLICABLE LOAN PROGRAM LIMITS. The Porter model in West Park at Brambleton: 3,576 sq ft total, with 2,646 sq ft above grade and a 930 sq ft finished walk-out basement. All four bedrooms are on the upper level. 3 full baths and 1 half bath, including a main-level bath for guests. Repainted since the builder finish and professionally organized throughout. The main level lives open: a kitchen (14'9" x 18'5" per floor plan) with island, double oven, built-in microwave, and under-cabinet lighting, flowing into the family room (14'2" x 17'4"). Crown molding, walk-in closets, a wet/dry bar, a fireplace, and upgraded adjustable shutters throughout the entire home. The primary bedroom (14'7" x 17'3" per floor plan) anchors the upper level with the three additional bedrooms, and the primary bath features upgraded builder finishes. The laundry room includes a Samsung washer and dryer, which convey with the home. Downstairs, the finished basement (24'2" x 34'5" per floor plan) has interior entry and walk-out access, including a dedicated theater room. All theater equipment conveys. The basement is flexible space for recreation, a home office, or fitness, separate from the main living areas. Outside: a level, landscaped 0.10-acre lot with deck, covered porch, and patio, plus a detached 2-car garage with asphalt driveway. The Tesla EV charger stays with the home. Assigned schools: Madison's Trust Elementary, Brambleton Middle, and Independence High. HOA $221/mo includes pools, clubhouse, trails, parks, and playgrounds. Minutes to Brambleton Town Center, Loudoun County Parkway, the Dulles Greenway, and the Ashburn Silver Line station. Schedule your private showing today.
- Listing Status:
- Active
- Data Last Updated:
- November 6, 2026 at 6:17AM
- Listing Office:
- Samson Properties : 7033788810
- Listing Agent:
- Saad Jamil : 7035081860
- MLS ID:
- VALO2138534

- General: Exterior LightingSidewalksBump-outsAbove GradeBelow Grade
- Style: Colonial
- Other Structures: BalconyPatio
- Parking: Asphalt Driveway
- Roofing: AsphaltShingle
- Windows: Transom
- General: MasonryBrickVinyl Siding3Slab
- HOA Amenities: Basketball CourtsBike TrailCableClub HouseCommon GroundsCommunity CenterGolf Course Membership AvailableJog/Walk PathLakeParty RoomPicnic AreaPool - OutdoorRecreational CenterTennis CourtsTot Lots/PlaygroundCable TVCommon Area MaintenanceHigh Speed InternetPool(s)Recreation FacilitySnow RemovalTrash221.0Monthly
- Originating MLS: BRIGHT_MAIN
- School District: LOUDOUN COUNTY PUBLIC SCHOOLS
- County: LOUDOUN-VA
- Zoning: PDH4200358337000
- View: StreetTrees/Woods
- Water: Public
- Sewer: Public Sewer
- Source: BRIGHT_MAIN
- Exclusions: None beyond what the contract states
This listing courtesy of Saad Jamil , Samson Properties
Monthly Payment
- Principal & Interest $
- Property Taxes $
- Home Insurance $
- VA Funding Fee $

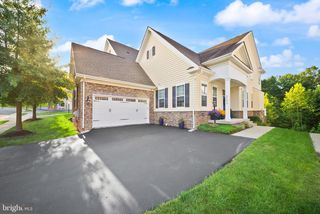
 New - 1 day ago