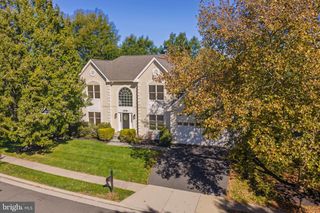
42579 AUTUMN GLORY TER, Broadlands, VA 20148
- 4 beds |
- 5 baths |
- 4,144 sqft
 Single-Family Home
 Built in 2015
 5,663sqft lot
 2 car garage
 $241/sqft
 Listed 1 day ago
Property Description
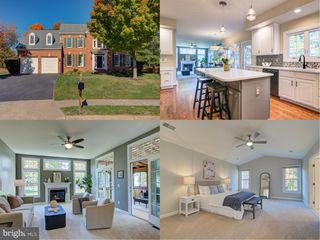
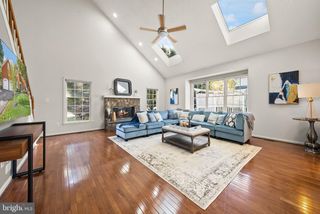
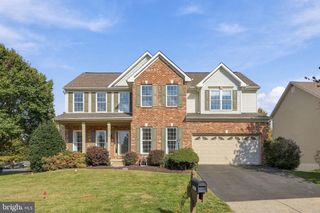
Welcome to this beautifully appointed home in the sought-after community of Preserve at Goose Creek, offering 4 bedrooms, 4.5 bathrooms, and an impressive 4,144 square feet of living space! Step inside to discover gorgeous hardwood floors flowing throughout most of the main level, complemented by an elegant hardwood staircase that serves as a stunning focal point. Formal living and dining room welcome you upon entry, providing inviting spaces for entertaining. The gourmet kitchen is a chef's dream, featuring stainless steel appliances, granite countertops, an oversized center island, abundant counter space, and a spacious eat-in area. The kitchen opens seamlessly to the light-filled family room, where a cozy gas fireplace and expansive windows create the perfect gathering space. Just off the kitchen, step outside onto the composite deck, complete with three retractable awnings, offering a wonderful place to relax, entertain, and enjoy the peaceful wooded backdrop. The main-level primary suite offers a spacious private retreat, complete with an ensuite bathroom and two walk-in closets. Upstairs, you'll find a versatile loft area, three generously sized bedrooms, including one with its own private bathroom, and an additional full bathroom. The lower level provides even more room to spread out with a finished recreation room, perfect for entertaining, a home theater, or a game room. An unfinished room with a full-size window offers the potential for an additional bedroom, while two expansive unfinished storage areas provide plenty of space for storage or future possibilities. Ideally situated in a desirable commuter-friendly location, The Preserve at Goose Creek offers convenient access to an abundance of shopping, dining, and everyday essentials. With its spacious layout, main-level primary suite, beautiful finishes, and peaceful outdoor setting, this home offers the perfect blend of comfort, elegance, and functionality!
- Listing Status:
- Active
- Data Last Updated:
- November 6, 2026 at 6:17AM
- Listing Office:
- Pearson Smith Realty, LLC : 3043152773
- Listing Agent:
- Jennifer Forsch : 7038014608
- MLS ID:
- VALO2139506

- General: Awning(s)Exterior LightingAbove GradeBelow Grade
- Style: Carriage House
- Other Structures: PorchDeckPatio
- Parking: Asphalt Driveway
- Roofing: Architectural Shingle
- General: MasonryVinyl Siding3PermanentConcrete Perimeter
- HOA Amenities: Jog/Walk PathPool - OutdoorTot Lots/PlaygroundClub HouseExercise RoomPool - IndoorCommon Area MaintenanceManagementPool(s)Road MaintenanceSnow RemovalLawn MaintenanceReserve Funds200.0Monthly
- Originating MLS: BRIGHT_MAIN
- School District: LOUDOUN COUNTY PUBLIC SCHOOLS
- County: LOUDOUN-VA
- Zoning: PDH4154367897000
- View: Trees/Woods
- Utilities: Cable tv availablePhone available
- Water: Public
- Sewer: Public Sewer
- Source: BRIGHT_MAIN
This listing courtesy of Jennifer Forsch , Pearson Smith Realty, LLC
Monthly Payment
- Principal & Interest $
- Property Taxes $
- Home Insurance $
- VA Funding Fee $

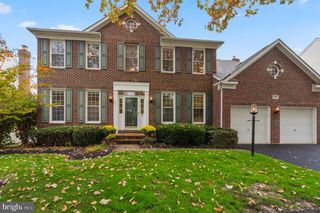
 New - 1 day ago