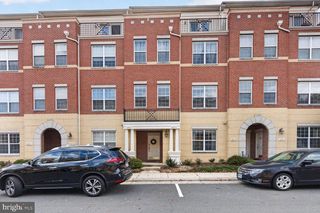
24745 STONE STATION TER, Aldie, VA 20105
- 3 beds |
- 3 baths |
- 1,870 sqft
 Town Home
 Built in 2003
 —— sqft lot
 1 car garage
 $275/sqft
 Listed 3 days ago
Property Description
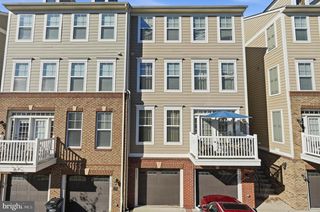
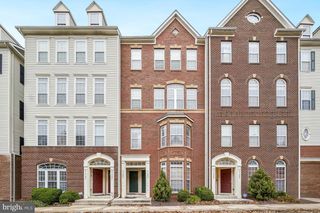
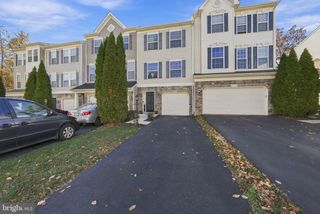
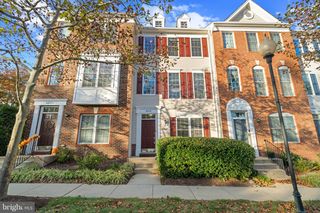
Beautifully updated and move in ready, this 3 bedroom, 2.5 bath townhome-style condo offers 1870 sq feet of light- filled living space in sought after Stone Ridge! Features include new windows, fresh paint, updated flooring, a recently replaced HVAC system and water heater, granite countertops, stainless steel appliances, and a luxurious primary suite with Jacuzzi tub!. Laundry is on the bedroom level! Enjoy nature preserve views, a private, large 6x12 balcony! Parking includes an attached garage, driveway and passes for 2 additional spots in the street! This is a resort-style community offers walking distance to shops, dining, Stone Spring Hospital Center and more! A rare blend of comfort, convenience and lifestyle! Residents enjoy pools, fitness centers, trails, tennis courts and clubhouses. There are regular communications from the association for all the community events! Coming soon is a new two story clubhouse featuring a saltwater pool, gym, and more! Outdoor enthusiasts will appreciate the proximity to parks, hiking trails, Sky Meadow, Bull Run Mountain and Weather Mountain! Located conveniently off Route 50 with easy access to Route 15 and Route 28, Loudoun County Parkway, and Dulles Airport!
- Listing Status:
- Active
- Data Last Updated:
- November 19, 2026 at 7:18AM
- Listing Office:
- RE/MAX Executives : 7034497629
- Listing Agent:
- Dorry Kee : 5712593022
- MLS ID:
- VALO2134324

- General: Above GradeBelow Grade
- Style: Other
- Other Structures: Balcony
- Parking: Paved DrivewayPermit Included
- Windows: Double hung
- General: Other3
- HOA Amenities: Basketball CourtsCommon GroundsCommunity CenterExercise RoomFitnessCenterJog/Walk PathPool - OutdoorSwimming PoolTennis CourtsTot Lots/PlaygroundWaterSewerSnow RemovalTrashLawn MaintenanceCommon Area MaintenanceManagementRoad Maintenance510.69Monthly
- Originating MLS: BRIGHT_MAIN
- School District: LOUDOUN COUNTY PUBLIC SCHOOLS
- County: LOUDOUN-VA
- Zoning: R16204189367006
- View: Trees/Woods
- Water: Public
- Sewer: Public Sewer
- Source: BRIGHT_MAIN
This listing courtesy of Dorry Kee , RE/MAX Executives
Monthly Payment
- Principal & Interest $
- Property Taxes $
- Home Insurance $
- VA Funding Fee $