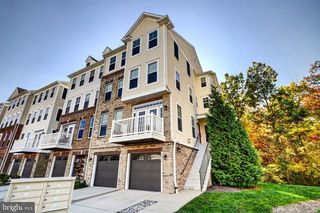
25243 ORCHARD VIEW TER, Chantilly, VA 20152
- 3 beds |
- 4 baths |
- 2,208 sqft
 Town Home
 Built in 2015
 —— sqft lot
 1 car garage
 $238/sqft
 Listed 5 days ago
Property Description
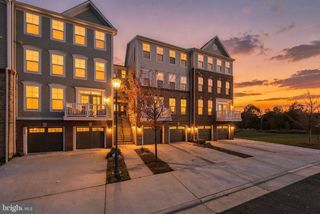
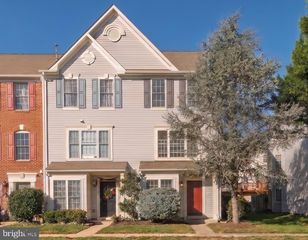
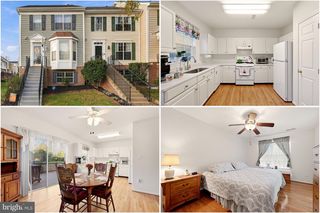
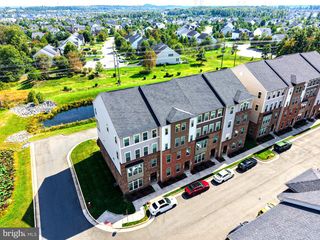
Welcome to 25243 Orchard View Terrace in the desirable East Gate community! This four-level home offers over 2,000 square feet of living space, three bedrooms, three full baths, one half bath, and an attached one-car garage. The main living level features wood flooring and a kitchen with granite countertops, stainless steel appliances, and breakfast bar seating. The adjoining dining and living areas create an inviting setting for everyday living and entertaining, complete with a fireplace and access to the patio. Two bedrooms and a full bath occupy the next level, while the top-floor primary suite offers a private retreat with ornate ceilings and an en suite bath featuring dual vanities, a soaking tub, and a separate walk-in shower. An entry-level recreation room with a second fireplace and full bath provides flexible space for relaxing, working, or hosting guests. Residents of East Gate enjoy a variety of community amenities, including an outdoor swimming pool, clubhouse, playgrounds, walking and jogging paths, and beautifully maintained common areas. Conveniently located near Route 50, Route 28, and the Dulles Toll Road, the community offers easy access to shopping, dining, entertainment, and Dulles Airport. Nearby destinations include East Gate Marketplace, South Riding, and a variety of grocery stores and everyday conveniences. With spacious living areas across four levels, community amenities, and a convenient Chantilly location, this home is priced to sell and offers comfort, flexibility, and convenience all in one! Some photos have been virtually staged.
- Listing Status:
- Active
- Data Last Updated:
- November 19, 2026 at 7:18AM
- Listing Office:
- Keller Williams Realty : 7036367300
- Listing Agent:
- Jessica L. Boisseau : 7032208322
- MLS ID:
- VALO2139122

- General: Exterior LightingSidewalksStreet LightsAbove GradeBelow Grade
- Style: Colonial
- Windows: Double hungDouble pane windowsScreens
- General: Vinyl SidingBrick4Slab
- HOA Amenities: Party RoomPool - OutdoorTot Lots/PlaygroundAll Ground FeeCommon Area MaintenancePool(s)Reserve FundsSnow RemovalTrashWater155.0Monthly
- Originating MLS: BRIGHT_MAIN
- School District: LOUDOUN COUNTY PUBLIC SCHOOLS
- County: LOUDOUN-VA
- Zoning: R16128495460004
- Water: Public
- Sewer: Public Septic
- Source: BRIGHT_MAIN
This listing courtesy of Jessica L. Boisseau , Keller Williams Realty
Monthly Payment
- Principal & Interest $
- Property Taxes $
- Home Insurance $
- VA Funding Fee $

 New - 3 days ago