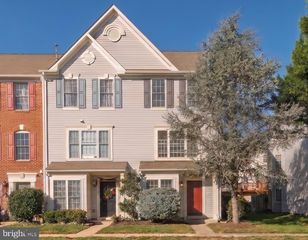
25211 SPLIT CREEK TER, Chantilly, VA 20152
- 3 beds |
- 3 baths |
- 1,827 sqft
 Town Home
 Built in 2016
 —— sqft lot
 1 car garage
 $279/sqft
 Listed 1 day ago
Property Description
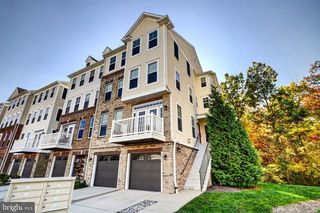
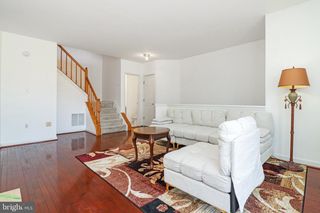
Welcome to this stunning three-level condo with new carpet, new paint, and updates throughout! Featuring an open-concept design, this home offers 3 spacious bedrooms, 2.5 baths, and an attached one-car garage. The main level impresses with rich wood flooring throughout the living and dining areas, along with an updated kitchen featuring upgraded cabinetry, stainless steel appliances, granite countertops, and a breakfast bar overlooking a charming breakfast nook. The upper level offers two generously sized bedrooms and a full bath. Retreat to the private fourth-level primary suite, complete with an elegant tray ceiling, spacious walk-in closet, and luxurious en-suite bath featuring dual vanities, a relaxing soaking tub, and separate shower. Enjoy breathtaking views of the Blue Ridge Mountains while taking advantage of a convenient location just minutes from shopping, dining, and everyday amenities!
- Listing Status:
- Active
- Date Added:
- November 6, 2026
- Data Last Updated:
- November 6, 2026 at 6:19PM
- Listing Office:
- EXP Realty, LLC : 8668257169
- Listing Agent:
- Michael I Putnam : 7039286514
- MLS ID:
- VALO2139602

- General: SidewalksAbove GradeBelow Grade
- Style: Traditional
- Other Structures: Balcony
- General: Vinyl SidingCombination4Concrete Perimeter
- HOA Amenities: Pool - OutdoorParty RoomTot Lots/PlaygroundManagementReserve FundsCommon Area MaintenancePool(s)Snow RemovalSewerTrashWater152.0Monthly
- Originating MLS: BRIGHT_MAIN
- School District: LOUDOUN COUNTY PUBLIC SCHOOLS
- County: LOUDOUN-VA
- Zoning: R16128493057008
- Water: Public
- Sewer: Public Sewer
- Source: BRIGHT_MAIN
This listing courtesy of Michael I Putnam , EXP Realty, LLC
Monthly Payment
- Principal & Interest $
- Property Taxes $
- Home Insurance $
- VA Funding Fee $

 New - 2 days ago