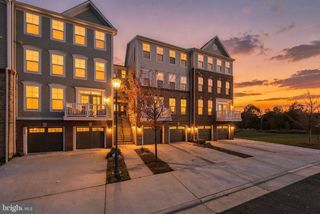
43521 KIPLINGTON SQ, Chantilly, VA 20152
- 3 beds |
- 3 baths |
- 1,827 sqft
 Town Home
 Built in 2000
 1,742sqft lot
 —— car garage
 $317/sqft
 Listed 2 days ago
Property Description
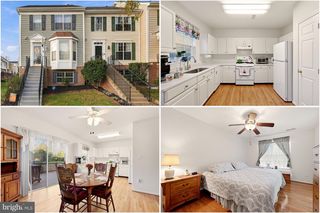
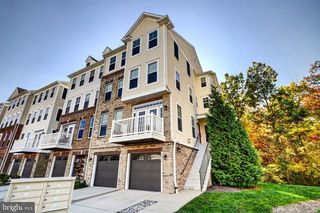
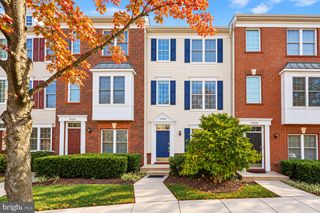
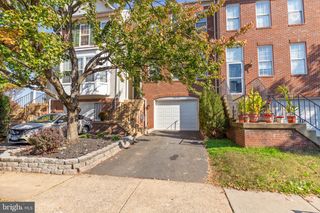
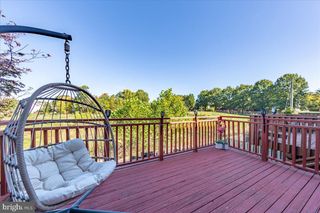
Welcome Home! Kiplington Square is a hidden treasure in the heart of South Riding. Walking distance to Little River Elementary School, the Hyland Hills Pool, Murray Park, and the South Riding Tennis Courts. Protected, non-buildable land and walking path right out front! All of that access plus the perfect home under $600k? This is the one you’ve been waiting for! Enter your end unit townhome and feel the light pouring in from your front bay window. Updated LVP flooring, a storage closet, half bath, and dining/family room welcome you in. Beyond that is the absolute stunner of this property- a completely renovated oversized chef’s kitchen with granite countertops, stainless steel appliances, soft close maple cabinets, a luxury hood vent, walk-in pantry, and island with plenty of seating. Walk out to your backyard retreat complete with stamped concrete patio, Bluetooth speakers and party lighting- all app controlled and fully fenced for privacy. Up the stairs, you enter your flexible use family room with sliding glass doors to your deck. A bedroom, bedroom level laundry, and a full bath finish the second floor. Continue on to your owner’s suite and an additional bedroom. Featuring a two level bump out, 43521 Kiplington is the one you’ve been searching for!
- Listing Status:
- Active
- Date Added:
- November 4, 2026
- Data Last Updated:
- November 6, 2026 at 5:19PM
- Listing Office:
- Samson Properties : 7033788810
- Listing Agent:
- Kathleen Flasco : 2406878515
- MLS ID:
- VALO2139136

- General: Bump-outsExtensive HardscapeExterior LightingSecure StorageSidewalksStreet LightsAbove GradeBelow Grade
- Style: Traditional
- Other Structures: DeckPatio
- Windows: Bay bow
- General: Vinyl Siding3Slab
- HOA Amenities: Baseball FieldBasketball CourtsBike TrailClub HouseCommon GroundsDog ParkGolf ClubGolfCourseGolf Course Membership AvailableJog/Walk PathParty RoomPicnic AreaPier/DockPool - OutdoorReserved/Assigned ParkingSoccer FieldSwimming PoolTennis CourtsTot Lots/PlaygroundVolleyball CourtsCommon Area MaintenanceLawn Care SideManagementParking FeePool(s)Recreation FacilityReserve FundsRoad MaintenanceSnow RemovalTrash111.0Monthly
- Originating MLS: BRIGHT_MAIN
- School District: LOUDOUN COUNTY PUBLIC SCHOOLS
- County: LOUDOUN-VA
- Zoning: PDH4130302390000
- Water: Public
- Sewer: No Septic System
- Source: BRIGHT_MAIN
This listing courtesy of Kathleen Flasco , Samson Properties
Monthly Payment
- Principal & Interest $
- Property Taxes $
- Home Insurance $
- VA Funding Fee $

 New - 1 day ago