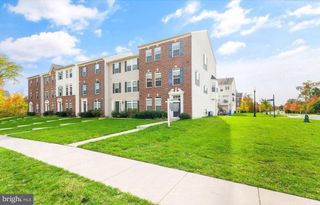
43210 CENTER ST, Chantilly, VA 20152
- 3 beds |
- 4 baths |
- 2,108 sqft
 Town Home
 Built in 1995
 2,178sqft lot
 —— car garage
 $292/sqft
 Listed 2 days ago
Property Description
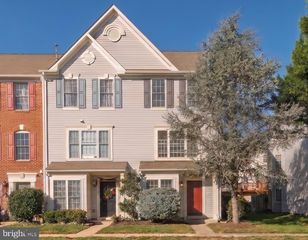
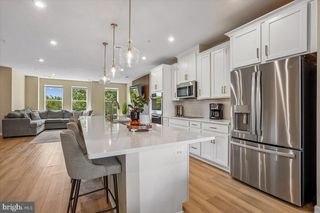
Enjoy the combination of flexible living space, everyday convenience, and access to the recreation and amenities of South Riding. The kitchen has been recently updated with new appliances and new countertops throughout the house. The interior has had fresh new paint to make this well maintained home pristine. The bedrooms provide comfortable, versatile spaces for rest, work, hobbies, or guests, allowing the home to adapt to a variety of needs. The primary suite offers added comfort with a primary bath featuring two sinks, providing extra personal space and making daily routines easier. A newer rear fence creates a more defined outdoor area with added privacy for relaxing, gardening, or entertaining. Two assigned parking spaces in the rear make coming home convenient, while additional street parking provides options when guests visit. Beyond the home, South Riding offers walking and biking trails, parks, ponds, outdoor pools, sports courts, and community recreation. Nearby shopping, dining, groceries, and everyday services help simplify errands, while access to Route 50 and the greater Dulles corridor keeps destinations throughout Northern Virginia within reach. With versatile bedrooms, practical parking, private outdoor space, nearby recreation, and everyday conveniences close by, this home offers a setting designed to make daily life easier and more enjoyable. Photos may be virtually staged
- Listing Status:
- Active
- Date Added:
- November 4, 2026
- Data Last Updated:
- November 6, 2026 at 6:19PM
- Listing Office:
- Keller Williams Realty : 7036791700
- Listing Agent:
- John R Hutchinson : 5715546444
- MLS ID:
- VALO2137012

- General: Above GradeBelow Grade
- Style: Colonial
- Other Structures: Deck
- Parking: Assigned
- General: Vinyl Siding3Other
- HOA Amenities: 102.0Monthly
- Originating MLS: BRIGHT_MAIN
- School District: LOUDOUN COUNTY PUBLIC SCHOOLS
- County: LOUDOUN-VA
- Zoning: PDH4128272046000
- Fencing: Rear
- Water: Public
- Sewer: Public Sewer
- Source: BRIGHT_MAIN
This listing courtesy of John R Hutchinson , Keller Williams Realty
Monthly Payment
- Principal & Interest $
- Property Taxes $
- Home Insurance $
- VA Funding Fee $

 New - 12 hours ago