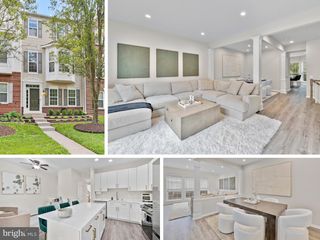
14244 NEWBROOK DR, Chantilly, VA 20151
- 3 beds |
- 3 baths |
- 2,344 sqft
 Town Home
  Built in 2024
  —— sqft lot
  1 car garage
  $318/sqft
  Listed 8 days ago
Property Description
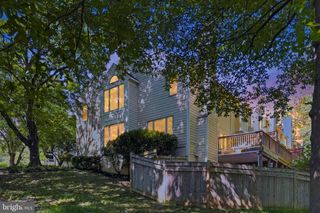
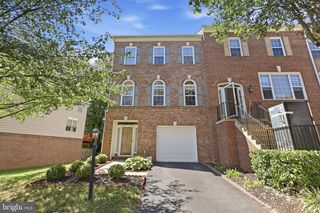
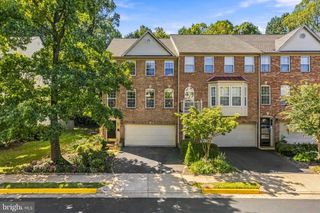
Nestled in the desirable Stonebrook at Westfields Community by Stanley Martin, this exquisite Colonial-style townhouse condo offers a harmonious blend of luxury and comfort, perfect for those seeking an elevated lifestyle. Built in 2024, this residence boasts 2,344 square feet of meticulously designed living space, showcasing high-end finishes and thoughtful details throughout. Step inside to discover a warm and inviting interior adorned with engineered wood flooring that flows seamlessly from room to room with tons of open spaces. The spacious family room, complete with an electric fireplace with wooden accent paneling creates a cozy atmosphere for gatherings, while recessed lighting enhances the ambiance. The gourmet kitchen is a chef's dream, featuring upgraded countertops, stainless steel appliances, and a generous island that invites culinary creativity. Enjoy casual meals in the eat-in area or host elegant dinners in the dedicated dining space, all bathed in natural light. The main level also offers a convenient half bath, Study and a huge walk-in pantry, ensuring functionality without sacrificing style. Ascend to the upper floor, where three well-appointed bedrooms await, including a luxurious primary suite with a walk-in closet and a spa-like bathroom featuring a walk-in shower. This home is designed for modern living, with built-ins that provide ample storage and a laundry area conveniently located on the upper floor. The attention to detail extends to window treatments that enhance privacy while allowing for an abundance of natural light. Outside, the property shines with exterior lighting and a charming porch that beckons for morning coffee or evening relaxation. The roof deck offers a private retreat, perfect for enjoying sunsets or entertaining guests. The attached garage and driveway provide ample parking, while the community amenities, including bike trails, playgrounds, and well-maintained common grounds, enhance the overall lifestyle. With an association that covers lawn care, snow removal, and trash services, you can enjoy a low-maintenance lifestyle, allowing you to focus on what truly matters. Walk to The Field at Commonwealth Town Center to spots like Wegmans, Lazy Dog, Mellow Mushroom and Peet's Coffee. This exceptional townhouse is not just a home; it's a sanctuary where luxury meets everyday living, inviting you to create lasting memories in a space that feels uniquely yours.
- Listing Status:
- Active
- Date Added:
- September 13, 2026
- Data Last Updated:
- September 21, 2026 at 6:17AM
- Listing Office:
- Berkshire Hathaway HomeServices PenFed Realty : 7036917653
- Listing Agent:
- Janel L Hansen : 7033288028
- MLS ID:
- VAFX2339610

- General: Exterior LightingRoof DeckSidewalksAbove GradeBelow Grade
- Style: Colonial
- Other Structures: RoofPorchDeck
- Roofing: Architectural Shingle
- Windows: SlidingScreens
- General: Brick Front3Slab
- HOA Amenities: Bike TrailCommon GroundsJog/Walk PathTot Lots/PlaygroundCommon Area MaintenanceExt Bldg MaintLawn Care FrontLawn MaintenanceParking FeeReserve FundsRoad MaintenanceSnow RemovalTrashWater335.0Monthly
- Originating MLS: BRIGHT_MAIN
- School District: FAIRFAX COUNTY PUBLIC SCHOOLS
- County: FAIRFAX-VA
- Zoning: 3160441 27 0024
- Utilities: Cable tv availableElectric availableNatural gas availablePhone availableSewer availableWater available
- Water: Public
- Sewer: Public Sewer
- Source: BRIGHT_MAIN
This listing courtesy of Janel L Hansen , Berkshire Hathaway HomeServices PenFed Realty
Monthly Payment
- Principal & Interest $
- Property Taxes $
- Home Insurance $
- VA Funding Fee $

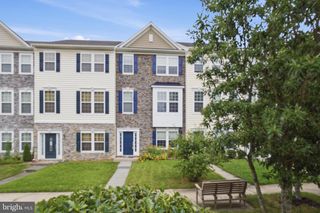
 New - 2 days ago