2515 WOODROW WILSON DR, Herndon, VA 20171
- 3 beds |
- 4 baths |
- 2,372 sqft
 Town Home
 Built in 1996
 1,742sqft lot
 1 car garage
 $285/sqft
 Listed 1 day ago
Property Description
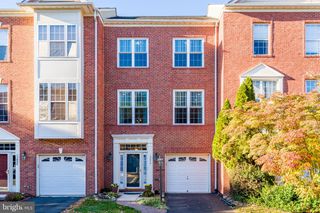
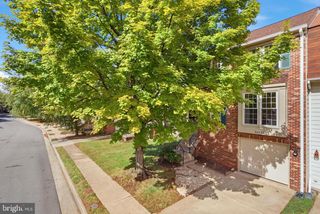
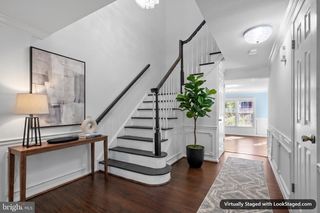
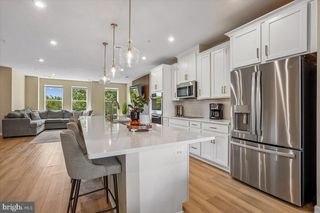
LOCATION, LOCATION, LOCATION! Enjoy exceptional convenience in sought-after McNair Farms, with easy access to Route 28, the Dulles Toll Road, Fairfax County Parkway, and Centreville Road. Commuters will appreciate nearby Silver Line Metro stations, including Innovation Center and Herndon, offering convenient connections to Tysons, Reston, Arlington, Washington, D.C., and Dulles International Airport. Fairfax Connector bus service provides additional transportation options. Frequent travelers will love the proximity to Dulles International Airport, while shopping, dining, and entertainment at Wegmans, Costco, and Reston Town Center are all within easy reach! Welcome to this beautifully renovated brick townhome offering over 2,400 square feet of living space across three finished levels! Nestled in the desirable McNair Farms community, this light-filled home offers an inviting blend of timeless finishes, generous living spaces, and effortless indoor-outdoor living. From the moment you enter, you'll appreciate the gorgeous hardwood floors, soaring ceilings, and abundance of natural light. A dramatic wall of windows creates a stunning backdrop for the spacious family room with gas fireplace, while the adjoining dining area offers flexibility for elegant entertaining or more casual gatherings. At the heart of the home, the beautifully updated kitchen features granite countertops, stylish cabinetry, stainless steel appliances, and an inviting breakfast area. Whether hosting friends or enjoying a quiet morning coffee, this space is designed for everyday enjoyment. Step outside onto the deck for grilling or relaxing with family and friends. Upstairs, the generously sized primary suite offers a peaceful retreat with vaulted ceilings, a spacious walk-in closet, and an en-suite bath complete with a soaking tub. Also upstairs, there are 2 additional bedrooms and a full hall bath. The finished walk-out lower level adds another dimension of living space, offering endless possibilities for a recreation room, home office, fitness area, or comfortable gathering space. Sliding glass doors open to a private, fenced backyard and patio, creating a wonderful extension of the home's entertaining areas. Here you will also find a half bath, laundry and garage entrance. Thoughtful updates include a renovated kitchen with new cabinetry and granite countertops (2020), New Roof(2022) stainless steel appliances (2020), hardwood floors (2020), carpeting (2020), recessed lighting (2020), interior painting (2020), and a new dryer (2025).
- Listing Status:
- Active
- Date Added:
- November 5, 2026
- Data Last Updated:
- November 6, 2026 at 7:20PM
- Listing Office:
- CENTURY 21 New Millennium : 7038180111
- Listing Agent:
- Mary S Tunstall : 7034721580
- MLS ID:
- VAFX2346926

- General: Exterior LightingSidewalksStreet LightsAbove Grade
- Style: Transitional
- Other Structures: DeckPatio
- Parking: Paved Driveway
- Roofing: Architectural Shingle
- General: Brick FrontVinyl Siding3Slab
- HOA Amenities: Club HouseCommon GroundsPool - OutdoorTot Lots/PlaygroundCommon Area MaintenanceManagementTrashPool(s)120.0Monthly
- Originating MLS: BRIGHT_MAIN
- School District: FAIRFAX COUNTY PUBLIC SCHOOLS
- County: FAIRFAX-VA
- Zoning: 3160251 20 0130
- Fencing: RearWood
- Water: Public
- Sewer: Public Sewer
- Source: BRIGHT_MAIN
This listing courtesy of Mary S Tunstall , CENTURY 21 New Millennium
Monthly Payment
- Principal & Interest $
- Property Taxes $
- Home Insurance $
- VA Funding Fee $

 New - 13 hours ago