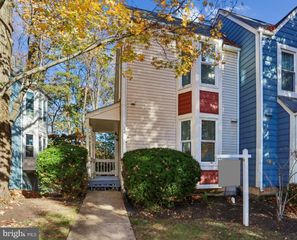
46879 RABBITRUN TER, Sterling, VA 20164
- 3 beds |
- 4 baths |
- 1,944 sqft
 Town Home
 Built in 1989
 1,742sqft lot
 1 car garage
 $283/sqft
 Listed 9 days ago
Property Description
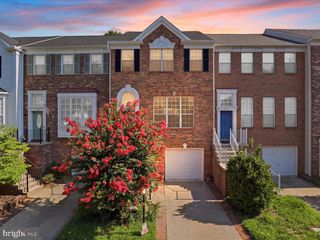
Welcome home to this beautifully maintained and updated townhouse in desirable Fox Creek of Loudoun. Featuring 3 spacious bedrooms, 3 full baths, and 1 half bath, this home is designed for both everyday living and effortless entertaining. The main level showcases an updated kitchen with sleek NEW Quartz countertops, NEW stainless steel appliances, and ample cabinetry, flowing seamlessly into the bright and open living and dining areas with NEW Paint and NEW Luxury Vinyl Plank (LVP) floors throughout Main Level and NEW carpet on Upper and Lower floors, while warm finishes and thoughtful details create an inviting atmosphere. Step right out onto the Large Deck. Upstairs, the Primary Suite provides a relaxing retreat with generous closet space and a private en-suite bath. Two additional spacious bedrooms and a well-appointed Hall Bath offer flexibility for guests, a home office, or additional living needs. The fully finished lower level adds valuable living space with a versatile recreation room, ideal for a media area, gym, or playroom, along with a convenient Full bath and walk-out access to a private stone patio and fenced backyard—perfect for indoor-outdoor living. Additional highlights include a spacious Updated Garage (with newly painted floor), driveway parking, and ample storage throughout. Ideally located near shopping, dining, Community Park and major commuter routes, this home combines style, space, and convenience—ready for its next owner to move in and enjoy! Community amenities include a pool, playground and walking trails
- Listing Status:
- Active
- Date Added:
- October 28, 2026
- Data Last Updated:
- November 6, 2026 at 8:19PM
- Listing Office:
- Keller Williams Fairfax Gateway : 7032223300
- Listing Agent:
- Matthew M Chae : 7032664544
- MLS ID:
- VALO2138672

- General: Above GradeBelow Grade
- Style: Colonial
- Parking: General Common Elements
- General: CombinationBrick3Slab
- HOA Amenities: Pool - OutdoorTot Lots/PlaygroundTrashSnow RemovalPool(s)133.0Monthly
- Originating MLS: BRIGHT_MAIN
- School District: LOUDOUN COUNTY PUBLIC SCHOOLS
- County: LOUDOUN-VA
- Zoning: R8014274043000
- Fencing: Fully
- Water: Public
- Sewer: Public Sewer
- Source: BRIGHT_MAIN
This listing courtesy of Matthew M Chae , Keller Williams Fairfax Gateway
Monthly Payment
- Principal & Interest $
- Property Taxes $
- Home Insurance $
- VA Funding Fee $


 New - 14 hours ago