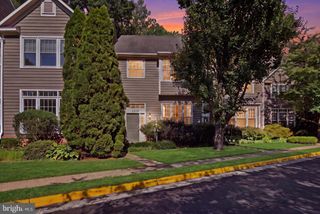
47606 WATKINS ISLAND SQ, Sterling, VA 20165
- 3 beds |
- 4 baths |
- 2,128 sqft
 Town Home
  Built in 1994
  1,742sqft lot
 1 car garage
  $322/sqft
  Listed 20 days ago
Property Description
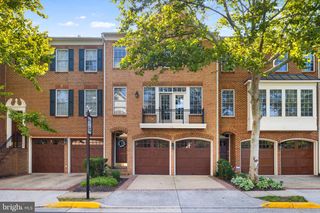
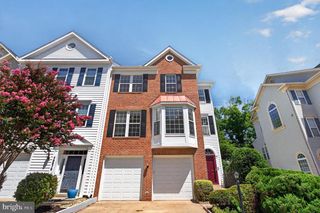
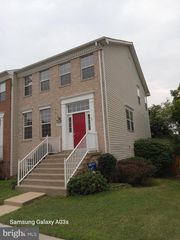
BEAUTIFULLY UPDATED LOWES ISLAND TOWNHOME WITH WALKOUT BASEMENT A rare opportunity in the highly sought-after Lowes Island community. This beautifully renovated three-level townhome offers 3 bedrooms, 3.5 bathrooms, an attached garage, a walkout basement, and extensive recent upgrades throughout. Property Highlights: # 3 Bedrooms | 3.5 Bathrooms # Attached single-car garage # Private deck overlooking the backyard wooded area # Fully finished walkout basement with backyard access # Bright, open three-level layout # Move-in ready with major recent updates Recent Upgrades and Improvements: # New roof, gutters, and PVC-wrapped exteriors wood trims (2026) # Updated basement bathroom (2026) # New vinyl plank flooring in basement (2026) # New water heater with 12-year warranty (2026) # New range/oven, microwave, and washer (2026) # Fresh interior paint throughout, including kitchen cabinets (2026) # Hardwood flooring throughout the main and upper levels (2021) # Fully renovated primary and secondary bathrooms (2021) The main level features 9-foot ceilings, curved entrance staircases, spacious living and dining areas, and direct access to a private deck, creating an ideal space for everyday living and entertaining. Upstairs, the primary suite offers a cathedral ceiling, a walk-in closet, and a beautifully renovated en-suite bathroom with double vanities and a soaking tub. Two additional bedrooms and a full hall bathroom complete the upper level. The fully finished walkout lower level provides exceptional flexibility and can be used as a recreation room, media room, home office, gym, or guest space. Direct access to the backyard enhances both convenience and functionality. Ideally located in one of Loudoun County's most desirable communities, this home is just minutes from Route 7, Route 28, the Metro station, Dulles Town Center, Toll Road, and IAD. Enjoy easy access to shopping, dining, golf courses, scenic walking trails, and Algonkian Regional Park along the Potomac River. Commuters will appreciate the convenient access to Reston, Ashburn, and major employment centers throughout Northern Virginia. Instructions: Please remove your shoes before entering the property. After the showing, ensure all lights are turned off. Kindly do not turn on or use any water fixtures, including faucets and showers, during the showing. Thank you for your cooperation and attention to these instructions.
- Listing Status:
- Active
- Date Added:
- July 17, 2026
- Data Last Updated:
- August 6, 2026 at 3:21PM
- Listing Office:
- Samson Properties : 7033788810
- Listing Agent:
- Faruque A Patwary : 5715099230
- MLS ID:
- VALO2130718

- General: Above GradeBelow Grade
- Style: Colonial
- Other Structures: DeckPatio
- Roofing: Asphalt
- Windows: Bay bowDouble hungDouble pane windows
- General: Masonry3OtherPermanentBrick/Mortar
- HOA Amenities: Bike TrailCommunity CenterJog/Walk PathPool - OutdoorRecreational CenterSwimming PoolTennis CourtsTot Lots/PlaygroundManagementPool(s)Recreation FacilitySnow RemovalTrash343.0Quarterly
- Originating MLS: BRIGHT_MAIN
- School District: LOUDOUN COUNTY PUBLIC SCHOOLS
- County: LOUDOUN-VA
- Zoning: PDH4007490182000
- View: StreetTrees/Woods
- Fencing: Rear
- Water: Public
- Sewer: Public Sewer
- Source: BRIGHT_MAIN
This listing courtesy of Faruque A Patwary , Samson Properties
Monthly Payment
- Principal & Interest $
- Property Taxes $
- Home Insurance $
- VA Funding Fee $

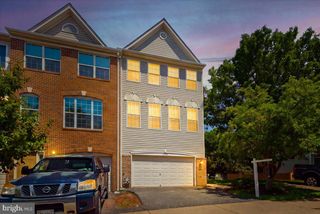
 New - 10 hours ago