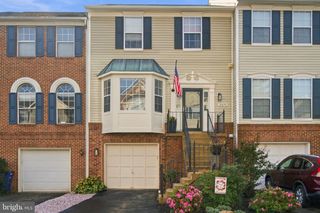
46352 MOUNT KELLOGG TER, Sterling, VA 20164
- 4 beds |
- 5 baths |
- 2,340 sqft
 Town Home
 Built in 2022
 2,178sqft lot
 1 car garage
 $308/sqft
 Listed 5 days ago
Property Description
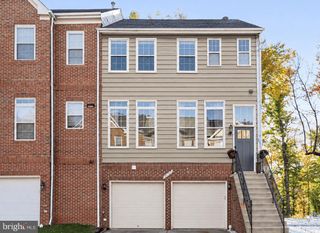
STUNNING FOUR-LEVEL END-UNIT TOWNHOME WITH BREATHTAKING MOUNTAIN VIEWS! Perfect Location! Welcome to this beautiful end-unit townhome in the desirable Mount Sterling community, built in 2022 and offering approximately 2,340 square feet of living space, 4 bedrooms, 3 full baths, 2 half baths, and a private fenced-in backyard! The entry level features a welcoming foyer, spacious recreation room, and convenient powder room, perfect for entertaining, a home office, or additional living space. Upstairs, the sun-filled main level offers a wonderful open-concept layout with a spacious kitchen, large center island, dining area, and inviting living room. Step outside onto your private deck and take in the breathtaking views of the Shenandoah Mountains, a truly spectacular feature of this home and to be enjoyed on all floors/levels!! The third level features a spacious owner's suite with a walk-in closet and private bath with dual sinks, along with two generously sized bedrooms and a second full bathroom. The impressive fourth level offers an oversized 19' x 11' bedroom, full bathroom, and private rooftop terrace, creating the perfect retreat for guests, a home office, or additional living space. As an end unit, this home enjoys additional natural light, privacy, and outdoor space. LOCATION IS EVERYTHING! Ideally situated in Loudoun County with convenient access to Route 7, Route 28, the Dulles Toll Road, and all major commuter routes connecting to Reston, Tysons, Arlington, and Washington, D.C. Enjoy the abundance of nearby shopping, dining, parks, Dulles Town Center, and Washington Dulles International Airport all just mins away. With four finished levels, two outdoor decks, a fenced backyard, and spectacular mountain views, this home offers an outstanding combination of space, comfort, and convenience in one of Northern Virginia's most desirable locations. WELCOME HOME!
- Listing Status:
- Active
- Data Last Updated:
- November 6, 2026 at 5:19PM
- Listing Office:
- Samson Properties : 5713781346
- Listing Agent:
- Jessica Ryan : 3059864729
- MLS ID:
- VALO2139402

- General: Above GradeBelow Grade
- Style: Contemporary
- Parking: Paved Driveway
- General: Masonry4Slab
- HOA Amenities: Swimming PoolTot Lots/PlaygroundCommon Area MaintenancePool(s)Reserve FundsRoad MaintenanceSnow RemovalTrash100.0Monthly
- Originating MLS: BRIGHT_MAIN
- School District: LOUDOUN COUNTY PUBLIC SCHOOLS
- County: LOUDOUN-VA
- Zoning: R16020284641000
- Water: Public
- Sewer: OtherPublic Septic
- Source: BRIGHT_MAIN
This listing courtesy of Jessica Ryan , Samson Properties
Monthly Payment
- Principal & Interest $
- Property Taxes $
- Home Insurance $
- VA Funding Fee $

 New - 11 hours ago