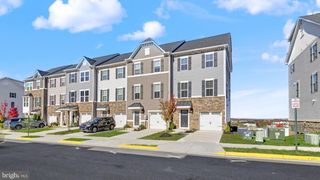
20591 BANBURY SQ, Sterling, VA 20165
- 4 beds |
- 4 baths |
- 2,320 sqft
 Town Home
 Built in 1994
 1,742sqft lot
 —— car garage
 $266/sqft
 Listed 7 days ago
Property Description
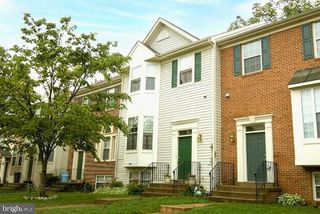
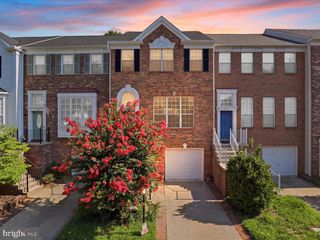
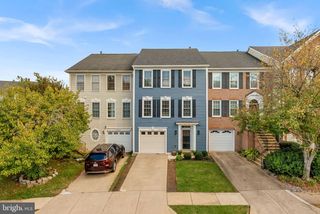
Welcome to this beautifully refreshed 4-bedroom, 3.5-bath townhome offering over 2,300 sq ft of living space! Freshly painted throughout, it features beautifully refinished hardwood flooring and two-piece crown moulding on the main level. The kitchen features refinished cabinetry, granite countertops, stainless appliances, including a new gas stove & dishwasher. Step outside to enjoy the brand-new deck, perfect for relaxing or entertaining. New plush carpeting with new light fixtures and fans throughout. Primary bathroom has been fully renovated with a double vanity and a massive walk-in shower featuring dual shower heads. Primary bedroom also has a large walk-in closet with installed shelving. Both the main level & lower level boast 9 ft. ceilings. The basement offers ample space with an additional bedroom and full bath, ideal for guests or a home office, and includes a wood-burning fireplace. Major system updates include a 2022 roof, 2015 HVAC and 2015 hot water heater. This is as turn-key as it gets. Enjoy access to Cascades HOA amenities, including a community pool, tennis and pickleball courts, multiple fitness facilities, and 25 tot lots throughout the community. A wonderful opportunity to enjoy spacious living with modern updates and exceptional community amenities!
- Listing Status:
- Active
- Date Added:
- October 30, 2026
- Data Last Updated:
- November 6, 2026 at 5:19PM
- Listing Office:
- Samson Properties : 7033788810
- Listing Agent:
- Rottanak Ouy : 7034987947
- MLS ID:
- VALO2138636

- General: Above GradeBelow Grade
- Style: Colonial
- Other Structures: Deck
- Parking: Unassigned
- Roofing: Architectural Shingle
- General: MasonryMixed3Concrete Perimeter
- HOA Amenities: Basketball CourtsClub HouseCommon GroundsExercise RoomCommunity CenterFitnessCenterPickleball CourtsPool - OutdoorTennis CourtsTot Lots/PlaygroundCommon Area MaintenanceManagementParking FeePool(s)Recreation FacilityReserve FundsRoad Maintenance343.57Quarterly
- Originating MLS: BRIGHT_MAIN
- School District: LOUDOUN COUNTY PUBLIC SCHOOLS
- County: LOUDOUN-VA
- Zoning: PDH4011363306000
- Fencing: Wood
- Utilities: Cable tv availableElectric availableNatural gas availableSewer availableWater available
- Water: Public
- Sewer: No Septic System
- Source: BRIGHT_MAIN
This listing courtesy of Rottanak Ouy , Samson Properties
Monthly Payment
- Principal & Interest $
- Property Taxes $
- Home Insurance $
- VA Funding Fee $


 New - 11 hours ago