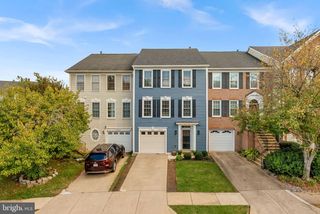
46752 WOODMINT TER, Sterling, VA 20164
- 3 beds |
- 3 baths |
- 1,994 sqft
 Town Home
 Built in 1993
 2,614sqft lot
 1 car garage
 $295/sqft
 Listed 8 days ago
Property Description
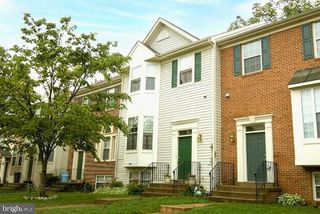
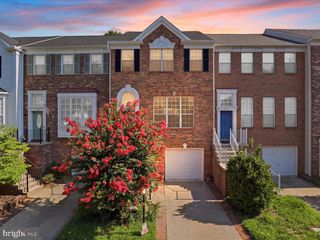
Welcome to this exceptional three-level end-unit townhome, where comfort, privacy, and thoughtful updates come together to create a wonderful place to call home. Backing onto mature trees, this inviting property offers a peaceful setting while keeping you close to everyday conveniences. Recently renovated with care and attention to detail, this home features a brand-new HVAC system and water heater, providing added comfort and peace of mind. The windows were replaced in 2023. Additional updates include a brand-new refrigerator, newer dishwasher, washer, and dryer, LVP flooring in the kitchen, basement, and three upper-level rooms, and fresh paint throughout. Step outside and enjoy the unique two-story, fully fenced deck, perfect for outdoor dining, weekend barbecues, entertaining friends, or simply relaxing in the refreshing shade surrounded by nature. The finished basement, complete with a dedicated workout area, offers additional space for exercise, recreation, or relaxation. Residents also enjoy fantastic community amenities, including a swimming pool, tot lots, shared common areas, and ample parking. Conveniently located near shopping centers, restaurants, parks, and golf courses, this home offers the perfect balance of peaceful living and easy access to everything you need. With its extensive updates, including a new HVAC system and water heater, 2023 windows, private wooded backdrop, spacious three-level layout, and inviting outdoor living spaces, this beautifully refreshed townhome is move-in ready and waiting to welcome you. Don't miss this wonderful opportunity!
- Listing Status:
- Active
- Date Added:
- October 29, 2026
- Data Last Updated:
- November 6, 2026 at 7:20PM
- Listing Office:
- KW United : 7035331500
- Listing Agent:
- Chang J Chung : 5715944989
- MLS ID:
- VALO2137674

- General: Above GradeBelow Grade
- Style: Colonial
- Other Structures: DeckPatio
- Parking: Paved Driveway
- Roofing: Composite
- General: MasonryVinyl Siding3Concrete Perimeter
- HOA Amenities: Pool - OutdoorTot Lots/PlaygroundTennis CourtsVolleyball Courts396.0Quarterly
- Originating MLS: BRIGHT_MAIN
- School District: LOUDOUN COUNTY PUBLIC SCHOOLS
- County: LOUDOUN-VA
- Zoning: R8014265208000
- View: Trees/Woods
- Fencing: FullyWood
- Utilities: Cable tv availableElectric availablePhone availableSewer availableWater available120240 v
- Water: Public
- Sewer: PrivateSewer
- Source: BRIGHT_MAIN
This listing courtesy of Chang J Chung , KW United
Monthly Payment
- Principal & Interest $
- Property Taxes $
- Home Insurance $
- VA Funding Fee $

 New - 13 hours ago