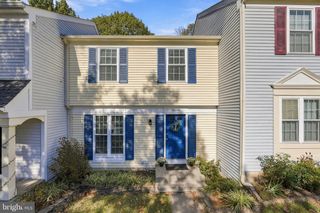
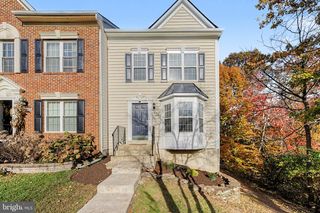
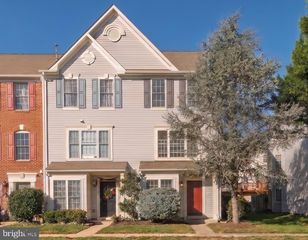
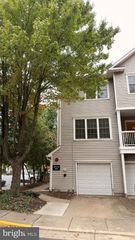
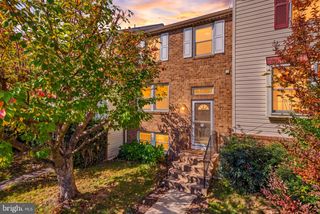
14808 BASINGSTOKE LOOP, Centreville, VA 20120
- 3 beds |
- 3 baths |
- 1,901 sqft
 Town Home
 Built in 1985
 1,742sqft lot
 —— car garage
 $271/sqft
 Listed 8 days ago
Property Description
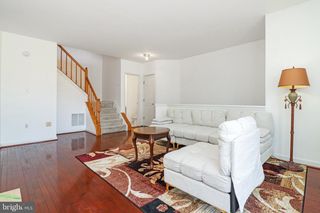
FHA assumable loan with 2.49% interest rate for loan amount of approx $307k. Call for details. Stunning views from your living room and deck will leave you breathless. An exquisite home with 3-levels, 3-bedrooms, 3-baths, PLUS 2 BONUS rooms downstairs. Nestled in a desirable community near major highways, offers a harmonious blend of comfort and convenience, estimated 1900 sf. Rarely will you find a townhome with everything you want and this one has it all. Kitchen & bathrooms renovated. Interior Highlights: Step inside to discover an inviting foyer that leads into an open floor plan. Main level offers an impressive living & dining room to create a warm, welcoming atmosphere. Step outside to the deck to enjoy your morning coffee or a late-night drink with jaw-dropping open views and relaxation in a private setting. The views right off the living room, bedroom & deck will leave you with a profound feeling of admiration. The kitchen is a chef's dream, featuring brand new high-end Quartz countertops, brand new ample cabinetry, pantry, stainless steel appliances & breakfast area, making it ideal for both casual meals & entertaining guests. Sitting in your cozy living room, sipping hot chocolate, watching snow fall during winter holidays couldn't get any better. An abundance of windows fills the home with natural light throughout. Also on this level is a conveniently located half bath. The upper level offers 3 nicely sized bedrooms and a renovated full bath with Brand new vanity, mirror and light fixer. Large Primary Bedroom with 2 closets & beautiful views. Lower Level Versatility:The walkout basement makes a perfect In-law suite or rentable area. Basement boasts a full bathroom, and 2 flex rooms, one is a Bonus room and the other is a Huge Recreational Room. These multifunctional spaces adds flexibility for living, they can be used as a family room, recreation room, bedroom, home gym, or office, making working from home easy and enjoyable. Lower Level is designed for leisure activities, gaming & guest entertainment. The french door opens to a fully fenced-in, massive backyard. Walk-out to a charming outdoor living area to enjoy all year round. Perfect for summer barbecues with lots of privacy. LOCATION! LOCATION! Commuter's Dream! Numerous Commuter Options Available. Couple minutes to I-66, Rt 28 & 29. Fairfax county parkway nearby. Within one mile from park and ride. Everyday Access: Close to Dulles Airport, Fair Oaks Mall, entertainment & Parks. Movie Theater and Bowling minutes away. Walking distance to Giant Grocery store, Starbucks, many shops & cafes. Minutes to Trader Joe's and close to Costco and Wegmans. Near Lifetime gym & Bull Run Regional Park. Walking Trails steps away from the front door. Parking: 2 assigned parking spaces right in front of the home plus 1 visitor pass Whether you are relaxing at home or exploring the surrounding areas, this is the lifestyle you've been looking for! BEST VALUE in town. Make this stunning home your own at this incredible price!. Come check it out at the open houses
- Listing Status:
- Active
- Date Added:
- October 29, 2026
- Data Last Updated:
- November 6, 2026 at 4:18PM
- Listing Office:
- Samson Properties : 7033788810
- Listing Agent:
- Nadia Dellawar : 7039993166
- MLS ID:
- VAFX2347878

- General: Gutter SystemSidewalksAbove GradeBelow Grade
- Style: Colonial
- Other Structures: DeckPatio
- Parking: Assigned
- General: Wood Siding3Concrete Perimeter
- HOA Amenities: Bike TrailCommon GroundsTot Lots/PlaygroundCommon Area MaintenanceManagementParking FeeTrashRoad MaintenanceSnow Removal87.0Monthly
- Originating MLS: BRIGHT_MAIN
- School District: FAIRFAX COUNTY PUBLIC SCHOOLS
- County: FAIRFAX-VA
- Zoning: 1800534 07 0151
- View: Garden/Lawn
- Fencing: Fully
- Utilities: Electric availableNatural gas availablePhone availableSewer availableWater available
- Water: Public
- Sewer: Public Sewer
- Source: BRIGHT_MAIN
This listing courtesy of Nadia Dellawar , Samson Properties
Monthly Payment
- Principal & Interest $
- Property Taxes $
- Home Insurance $
- VA Funding Fee $

 New - 1 day ago