6208 PRINCE WAY, Centreville, VA 20120
- 3 beds |
- 2 baths |
- 1,593 sqft
 Town Home
 Built in 1983
 1,742sqft lot
 —— car garage
 $282/sqft
 Listed 1 day ago
Property Description
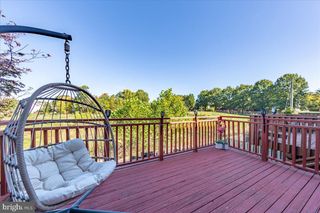
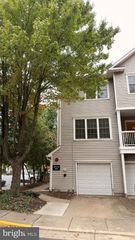
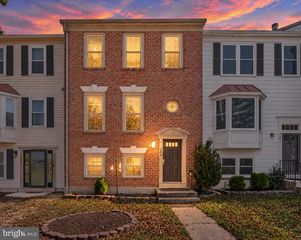
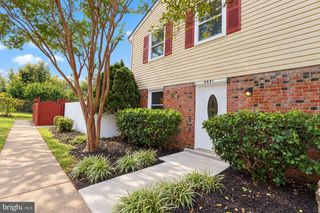
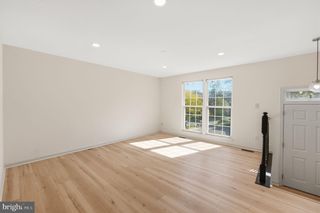
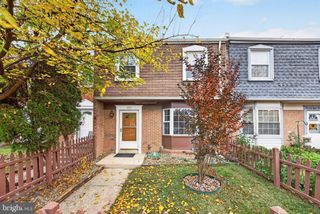
Welcome to this charming, meticulously maintained 3-bedroom, 1.5-bath townhome in the desirable London Towne West community! Featuring three finished levels, hardwood floors on the main level, and abundant natural sunlight throughout, this home offers comfort and endless potential. Upstairs, you’ll find three generously sized bedrooms, a full bathroom, and plenty of storage space. The walkout lower level provides flexible living space, ideal for a potential fourth bedroom, home office, or recreation room. Step outside onto your private deck and enjoy a peaceful, tree-lined backdrop with added privacy. Conveniently located near major commuter routes, shopping, dining, parks, and everyday essentials. A wonderful opportunity to add your personal touch and make this home your own!
- Listing Status:
- Active
- Date Added:
- November 5, 2026
- Data Last Updated:
- November 6, 2026 at 4:18PM
- Listing Office:
- Samson Properties : 7033788810
- Listing Agent:
- Shadya K Mufarreh : 7039639014
- MLS ID:
- VAFX2348232

- General: SidewalksStreet LightsAbove Grade
- Style: Colonial
- Other Structures: Deck
- Parking: Assigned
- Roofing: Asphalt
- Windows: Double pane windowsInsulatedScreens
- General: Vinyl Siding3Permanent
- HOA Amenities: Common GroundsTot Lots/Playground277.0Quarterly
- Originating MLS: BRIGHT_MAIN
- School District: FAIRFAX COUNTY PUBLIC SCHOOLS
- County: FAIRFAX-VA
- Zoning: 18053-4-6- -92
- View: Trees/Woods
- Fencing: Rear
- Water: Public
- Sewer: Public Sewer
- Source: BRIGHT_MAIN
This listing courtesy of Shadya K Mufarreh , Samson Properties
Monthly Payment
- Principal & Interest $
- Property Taxes $
- Home Insurance $
- VA Funding Fee $

 New - 11 hours ago