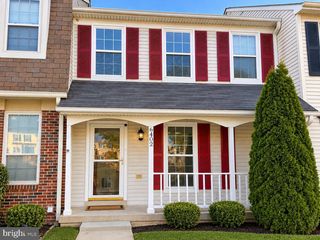
7379 EMERALD DR, Manassas, VA 20109
- 4 beds |
- 3 baths |
- 1,800 sqft
 Town Home
 Built in 1987
 1,307sqft lot
 —— car garage
 $256/sqft
 Listed 14 days ago
Property Description
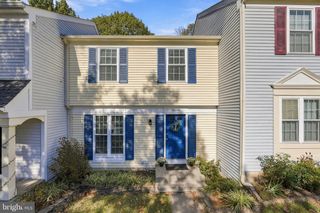
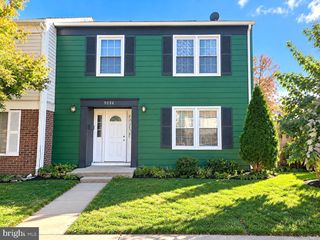
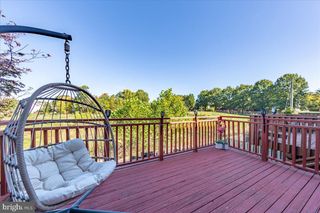
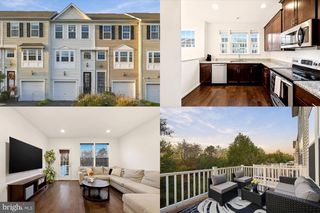
This charming Colonial townhouse in the desirable Stonington community offers a perfect blend of comfort and style. With four spacious bedrooms and two and a half baths, this home is designed for modern living. The gourmet kitchen features granite countertops and stainless steel appliances, making meal prep a delight. Enjoy cozy evenings by the wood-burning fireplace in the inviting living area, enhanced by recessed lighting and ceiling fans for year-round comfort. The formal dining room is perfect for gatherings, while the primary suite boasts a luxurious walk-in shower and ample closet space. Convenience is key with upper-floor laundry and front-loading appliances. Step outside to your private patio, ideal for morning coffee or evening relaxation. Community amenities include a refreshing in-ground pool and well-maintained common areas, all covered by a reasonable association fee. With assigned parking and a shed for extra storage, this home is ready to welcome you. Easy access to I-66, Manassas Mall, Bull Run Plaza and Old Town Manassas. Experience the warmth and charm of this lovely residence! 4th Bedroom currently used as a 2nd living room.
- Listing Status:
- Active
- Date Added:
- October 23, 2026
- Data Last Updated:
- November 6, 2026 at 4:18PM
- Listing Office:
- Keller Williams Flagship : 4107297700
- Listing Agent:
- Andrew J Cencarik : 2022535338
- MLS ID:
- VAPW2133028

- General: Above Grade
- Style: Colonial
- Other Structures: Patio
- Parking: Assigned
- Roofing: Shingle
- Windows: Double pane windows
- General: BrickVinyl Siding3Concrete Perimeter
- HOA Amenities: TrashCommon Area MaintenancePool(s)130.0Monthly
- Originating MLS: BRIGHT_MAIN
- School District: PRINCE WILLIAM COUNTY PUBLIC SCHOOLS
- County: PRINCE WILLIAM-VA
- Zoning: RPC7697-64-4742
- Fencing: RearFullyWood
- Utilities: Electric available
- Water: Public
- Sewer: Public Sewer
- Source: BRIGHT_MAIN
This listing courtesy of Andrew J Cencarik , Keller Williams Flagship
Monthly Payment
- Principal & Interest $
- Property Taxes $
- Home Insurance $
- VA Funding Fee $

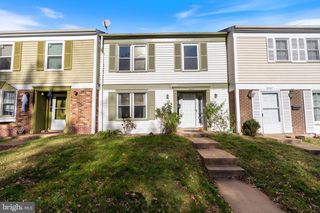
 New - 10 hours ago