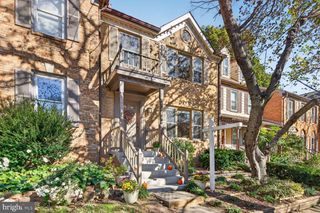
14618 FLOWER HILL DR, Centreville, VA 20120
- 3 beds |
- 4 baths |
- 1,948 sqft
 Town Home
 Built in 1992
 1,742sqft lot
 1 car garage
 $318/sqft
 Listed 7 days ago
Property Description
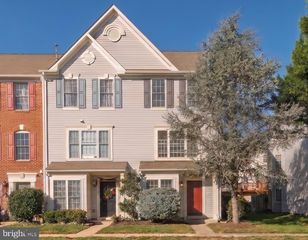
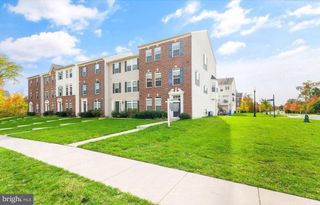
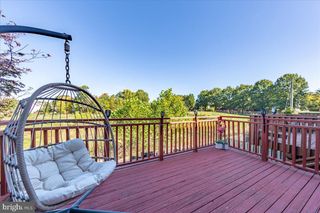
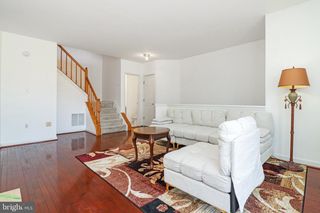
Welcome home to this wonderful Centex Austin model in the highly sought after community of Sully Station. This great brick front townhome has three bedrooms, two full bathrooms, two half bathrooms and an oversized 1 car garage. This property features gleaming hardwood floors on the main level, a spacious eat-in kitchen with expanded 42-inch cabinetry, granite countertops, brand-new black appliances, plus a center island with room for seating, and additional built-in cabinets & counters for a coffee station or extra storage. Adjoining the kitchen are the formal living room and formal dining room, accented by updated light fixtures, crown molding, chair rail and neutral paint. The nice deck off the kitchen makes enjoying your morning coffee or grilling dinner a breeze. Venture upstairs and you will find the owner's suite, which has double-door closets and vaulted ceilings. Accessed by private stairs, the 4th floor features an en-suite bathroom with double vanities, a soaking tub, a separate shower and a walk-in closet. Two additional bedrooms, both with walk-in closets and a full bathroom complete the upper level. The lower-level recreation room is the perfect space to relax and watch your favorite sports teams or movies; it includes a gas fireplace, hardwood floors, a half bathroom, and a laundry area. Additional updates and features include a water heater (2024), LVT flooring & toilets in both full bathrooms (2026), a frameless shower in the owner's bathroom (2026), brand-new carpet on all stairways and bedrooms (2026), a fully fenced rear yard and a great deck. Sully Station community amenities include a swimming pool, club house, basketball & tennis courts, walking trails, tot lots and more! Just minutes from and with easy access to Cub Run Stream Valley Park, I-66, Rt. 28, Rt. 50, Washington Dulles International Airport, public transportation, shopping, dining and schools. Don't miss out, schedule your showing today!
- Listing Status:
- Active
- Date Added:
- October 30, 2026
- Data Last Updated:
- November 6, 2026 at 5:19PM
- Listing Office:
- Century 21 Redwood Realty : 7037901850
- Listing Agent:
- Kevin E LaRue : 7032176665
- MLS ID:
- VAFX2348152

- General: Above GradeBelow Grade
- Style: Colonial
- Other Structures: Deck
- General: BrickVinyl Siding4Concrete Perimeter
- HOA Amenities: Basketball CourtsBike TrailClub HouseCommon GroundsCommunity CenterJog/Walk PathParty RoomPool - OutdoorTennis - IndoorTot Lots/PlaygroundInsuranceManagementPool(s)Reserve FundsSnow RemovalTrash136.85Monthly
- Originating MLS: BRIGHT_MAIN
- School District: FAIRFAX COUNTY PUBLIC SCHOOLS
- County: FAIRFAX-VA
- Zoning: 3040541 17020039
- Water: Public
- Sewer: Public Sewer
- Source: BRIGHT_MAIN
This listing courtesy of Kevin E LaRue , Century 21 Redwood Realty
Monthly Payment
- Principal & Interest $
- Property Taxes $
- Home Insurance $
- VA Funding Fee $

 New - 2 days ago