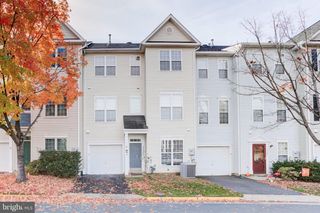
13562 HIGHLAND MEWS CT, Herndon, VA 20171
- 3 beds |
- 3 baths |
- 1,652 sqft
 Town Home
 Built in 1986
 1,307sqft lot
 —— car garage
 $333/sqft
 Listed 8 days ago
Property Description
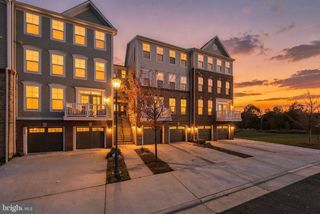
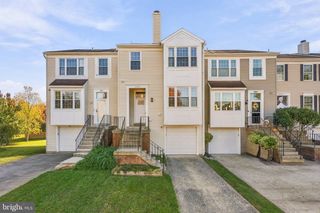
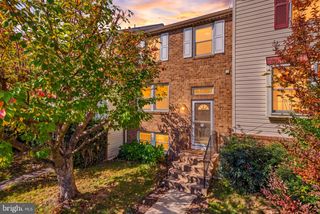
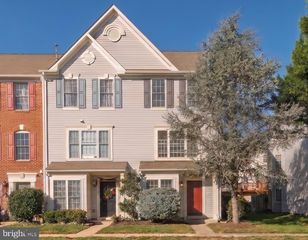
Beautifully renovated and ready for its next chapter, this 3-bedroom, 2.5-bath Highland Mews townhome offers three finished levels, inviting outdoor spaces, and a convenient Herndon location in the coveted Chantilly High School pyramid. The main level features new flooring, a welcoming living room with a fireplace, and board-and-batten detailing that adds character. The brand-new kitchen shines with white cabinetry, quartz countertops, stainless steel appliances, and updated fixtures. The adjoining dining area opens through a new sliding glass door to an oversized deck, extending the living space outdoors for dining, entertaining, or relaxing. Upstairs, three bedrooms are complemented by a renovated full bathroom. The updated main-level powder room and newly added lower-level full bathroom bring the total to 2.5 baths. New windows, a new front door, and new sliding glass doors add to the extensive improvements throughout. The finished walkout lower level offers flexible space for a recreation room, home office, additional bedroom or relaxation area, plus a full bathroom, laundry area, storage, and direct access to the fully fenced patio. Two assigned parking spaces add everyday convenience. Located near Route 28, the Dulles Toll Road, Washington Dulles International Airport, shopping, and dining. Served by Oak Hill Elementary, Franklin Middle, and Chantilly High School, this move-in ready townhome combines updated interiors, versatile living space, and deck and patio access in an accessible Northern Virginia location.
- Listing Status:
- Active
- Date Added:
- October 29, 2026
- Data Last Updated:
- November 6, 2026 at 6:19PM
- Listing Office:
- Long & Foster Real Estate, Inc. : 7039384200
- Listing Agent:
- Mina S. Aidun : 7035828812
- MLS ID:
- VAFX2346802

- General: Gutter SystemSidewalksStreet LightsOtherAbove GradeBelow Grade
- Style: Colonial
- Other Structures: DeckPatio
- Parking: Assigned
- Roofing: Asphalt
- Windows: Energystar qualifiedInsulated
- General: Aluminum Siding3Other
- HOA Amenities: Basketball CourtsCommon GroundsTot Lots/PlaygroundInsuranceManagementReserve FundsRoad MaintenanceSnow RemovalTrash330.0Quarterly
- Originating MLS: BRIGHT_MAIN
- School District: FAIRFAX COUNTY PUBLIC SCHOOLS
- County: FAIRFAX-VA
- Zoning: 30325-3-10- -31
- Fencing: FullyWood
- Utilities: Cable tv availableElectric availableNatural gas availablePhone availableSewer availableWater availableOther
- Water: Public
- Sewer: Public Sewer
- Source: BRIGHT_MAIN
- Exclusions: Fireplace as-isseller has not used.
This listing courtesy of Mina S. Aidun , Long & Foster Real Estate, Inc.
Monthly Payment
- Principal & Interest $
- Property Taxes $
- Home Insurance $
- VA Funding Fee $

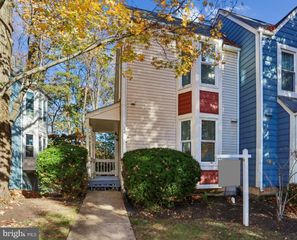
 New - 1 day ago