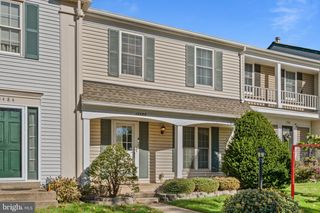
3629 SWEETHORN CT, Fairfax, VA 22033
- 2 beds |
- 3 baths |
- 1,394 sqft
 Town Home
 Built in 1984
 1,742sqft lot
 1 car garage
 $387/sqft
 Listed 1 day ago
Property Description
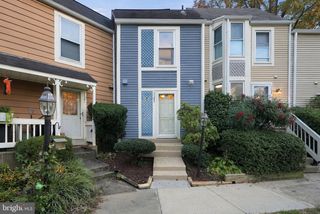
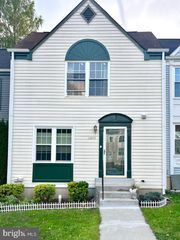
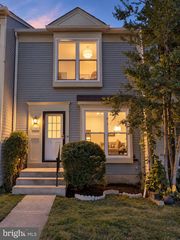
Welcome to this inviting three-level garage townhouse in the desirable Franklin Glen community! Offering 2 spacious bedrooms, 2 full bathrooms, and 1 half bath, this home features a comfortable layout, abundant natural light, and wonderful indoor and outdoor living spaces. Step inside to a welcoming main level highlighted by gleaming hardwood floors, an open living and dining area, and a beautiful wood-burning fireplace that creates a warm and inviting focal point. The spacious layout flows naturally into the kitchen, featuring stainless steel appliances, ample cabinetry, and generous counter space. Sliding glass doors extend the living space outdoors to an expansive rear deck, an ideal spot for morning coffee, outdoor dining, or entertaining. Upstairs, you'll find two generously sized bedrooms with comfortable living space and plenty of natural light, along with two full bathrooms. The finished walkout lower level offers additional versatility with a spacious recreation room, perfect for a family room, home office, gym, or media space. A separate laundry and utility area, along with direct access to the fully fenced backyard, adds to the home's everyday functionality. The attached garage provides convenient parking and additional storage. Enjoy the lifestyle Franklin Glen has to offer, with community amenities including an outdoor swimming pool, walking and jogging paths, and playgrounds. Conveniently located near major commuter routes, shopping, dining, and everyday essentials, this home offers a wonderful combination of comfort, convenience, and community living. Come see all that this Franklin Glen townhouse has to offer and make it your own!
- Listing Status:
- Active
- Date Added:
- November 5, 2026
- Data Last Updated:
- November 6, 2026 at 6:19PM
- Listing Office:
- Century 21 Accent Homes : 7039715000
- Listing Agent:
- Tom Sklopan Jr. : 7039457002
- MLS ID:
- VAFX2348124

- General: Above GradeBelow Grade
- Style: Colonial
- Other Structures: Deck
- Parking: Concrete Driveway
- General: Vinyl Siding3.5Other
- HOA Amenities: Jog/Walk PathPool - OutdoorTot Lots/PlaygroundBasketball CourtsCommon GroundsTrashCommon Area MaintenanceManagementPool(s)Snow Removal321.0Quarterly
- Originating MLS: BRIGHT_MAIN
- School District: FAIRFAX COUNTY PUBLIC SCHOOLS
- County: FAIRFAX-VA
- Zoning: 1500353 05 0264
- View: Street
- Fencing: Rear
- Water: Public
- Sewer: Public Sewer
- Source: BRIGHT_MAIN
This listing courtesy of Tom Sklopan Jr. , Century 21 Accent Homes
Monthly Payment
- Principal & Interest $
- Property Taxes $
- Home Insurance $
- VA Funding Fee $

 New - 12 hours ago