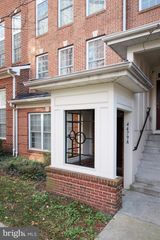
13845 LAURA RATCLIFF CT, Centreville, VA 20121
- 2 beds |
- 4 baths |
- 1,214 sqft
 Town Home
 Built in 1989
 1,307sqft lot
 —— car garage
 $424/sqft
 Listed 3 days ago
Property Description
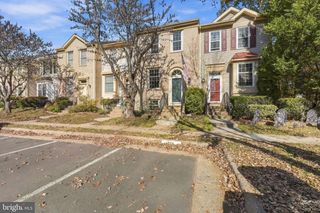
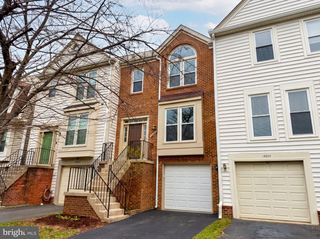
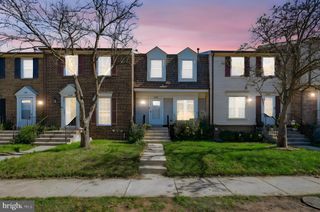
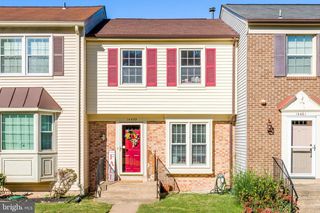
Welcome to this move-in-ready home featuring 2 spacious bedrooms, 3.5 bathrooms, and stylish updates throughout. Recently refreshed with fresh paint throughout the entire house and fully renovated bathrooms, this home offers a modern, clean, and inviting living space. The well-designed floor plan provides comfortable living with ample natural light, generously sized bedrooms, and the convenience of a private bathroom for each level. The updated bathrooms showcase contemporary finishes, while the fresh interior paint creates a bright and welcoming atmosphere. Perfect for first-time homebuyers, downsizers, or investors, this property offers low-maintenance living in a sought-after Centreville community with easy access to shopping, dining, major commuter routes, and local amenities. Property Highlights: 2 Bedrooms 3 Full Bathrooms + 1 Half Bathroom Newly renovated bathrooms Freshly painted throughout Move-in ready condition Bright and functional floor plan Convenient Centreville location Close to Route 28, I-66, shopping, restaurants, and parks Don't miss this opportunity to own a beautifully updated home in the heart of Centreville. Schedule your private tour today!
- Listing Status:
- Active
- Data Last Updated:
- November 6, 2026 at 5:19PM
- Listing Office:
- KW United : 7035331500
- Listing Agent:
- Kong S Chhour : 2023274698
- MLS ID:
- VAFX2348916

- General: Above Grade
- Style: Colonial
- Parking: Parking Space ConveysAssigned
- Roofing: Architectural Shingle
- General: Vinyl Siding3Slab
- HOA Amenities: Common GroundsPool - OutdoorCommon Area MaintenancePool(s)98.0Monthly
- Originating MLS: BRIGHT_MAIN
- School District: FAIRFAX COUNTY PUBLIC SCHOOLS
- County: FAIRFAX-VA
- Zoning: 1800652 05 0373
- Water: Public
- Sewer: Public Sewer
- Source: BRIGHT_MAIN
This listing courtesy of Kong S Chhour , KW United
Monthly Payment
- Principal & Interest $
- Property Taxes $
- Home Insurance $
- VA Funding Fee $

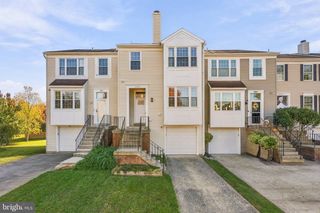
 New - 1 day ago