6595 SKYLEMAR TRL, Centreville, VA 20121
- 2 beds |
- 3 baths |
- 976 sqft
 Town Home
 Built in 1991
 1,307sqft lot
 —— car garage
 $522/sqft
 Listed 1 day ago
Property Description
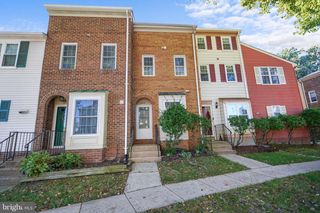
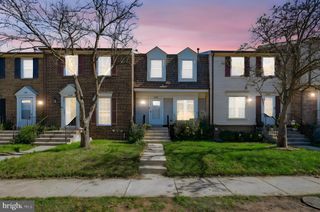
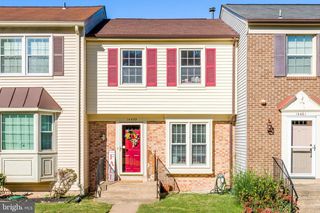
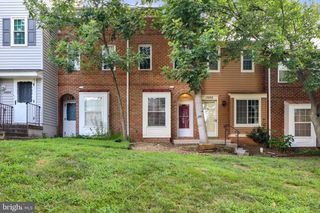
Open House: Sat Nov 7, 1-3pm, Sun Nov 8, 1-3pm Welcome to 6595 Skylemar Trail, a beautifully maintained three-level townhome tucked into the picturesque, park-like community of Green Trails! This inviting 2-bedroom, 2.5-bath home combines comfortable living with a layout ideal for entertaining. Just-refinished hardwood floors greet you at the entry and extend throughout the main level, while the upstairs level has new LVP floors and newly carpeted stairs (2025). The open-concept main level features a spacious living area that flows seamlessly into the updated kitchen (2018), complete with granite countertops, stainless steel appliances, and a dedicated dining area. Step outside to the rear deck, perfect for outdoor dining, relaxing, or enjoying the fresh air. Upstairs, the primary suite offers generous storage and an updated en-suite bath, while a second full bathroom, also updated (2018), serves the additional bedroom. The fully finished, walk-out basement adds valuable flexible living space, ideal for a third bedroom, home office, gym, or family room, along with a convenient half bath. From here, step into your private, fenced backyard featuring a pquaint brick atio—perfect for gardening, play, or peaceful evenings outdoors. Green Trails residents enjoy an array of community amenities, including expansive green spaces, a swimming pool, tennis courts, and playgrounds. Conveniently located near shopping, dining, entertainment, and commuter routes, this charming home offers the perfect blend of comfort, versatility, and community living. Don’t miss the opportunity to make it yours!
- Listing Status:
- Active
- Date Added:
- November 5, 2026
- Data Last Updated:
- November 6, 2026 at 6:19PM
- Listing Office:
- EXP Realty, LLC : 8668257169
- Listing Agent:
- Corey B Dutko : 7032030805
- MLS ID:
- VAFX2348366

- General: Above Grade
- Style: Traditional
- Parking: Assigned
- General: Aluminum SidingBrick3Concrete Perimeter
- HOA Amenities: Pool - OutdoorTot Lots/PlaygroundTennis CourtsPool(s)Snow RemovalTrash283.0Quarterly
- Originating MLS: BRIGHT_MAIN
- School District: FAIRFAX COUNTY PUBLIC SCHOOLS
- County: FAIRFAX-VA
- Zoning: 1500654 03050188
- Water: Public
- Sewer: Public Sewer
- Source: BRIGHT_MAIN
This listing courtesy of Corey B Dutko , EXP Realty, LLC
Monthly Payment
- Principal & Interest $
- Property Taxes $
- Home Insurance $
- VA Funding Fee $