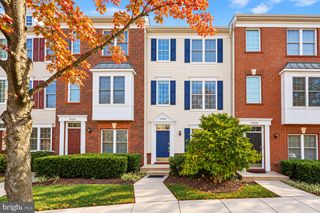
4855 BAUHAUS SQ, Chantilly, VA 20151
- 3 beds |
- 3 baths |
- 1,641 sqft
 Town Home
 Built in 2026
 —— sqft lot
 1 car garage
 $347/sqft
 Listed 12 days ago
Property Description
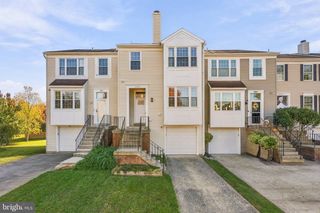
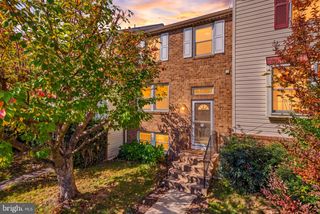
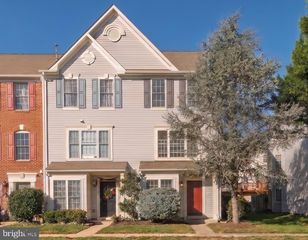
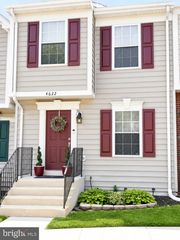
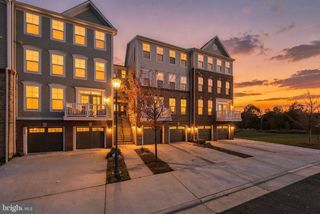
QUICK MOVE-IN- Available Now! Welcome to the Maywood by K. Hovnanian at Gallery Park at Westfields, a sought-after condominium townhome community in the heart of Chantilly. This beautifully designed 2-level home offers an open-concept layout ideal for modern living. The farmhouse-inspired kitchen features white cabinetry, stainless steel appliances with gas cooking, ceramic tile backsplash, pantry, pendant lighting, and a large center island that overlooks the spacious dining area and great room. Engineered hardwood flooring extends throughout the main living areas, creating a seamless flow for everyday living and entertaining. Upstairs, the luxurious primary suite boasts two walk-in closets and a private bath with dual vanities, ceramic tile flooring, and a walk-in shower with frameless glass enclosure. Two additional bedrooms, a full hall bath, and a convenient upper-level laundry room complete the second floor. Bedroom 3 offers access to a private deck, providing the perfect outdoor retreat. The attached 1-car garage adds everyday convenience. Enjoy a prime Fairfax County location with convenient access to Route 28, I-66, shopping, dining, parks, recreation, and major commuter routes. Photos and renderings are representative only and may depict optional features, upgrades, or designer enhancements. Prices, terms, and availability subject to change without notice.
- Listing Status:
- Active
- Data Last Updated:
- November 6, 2026 at 5:19PM
- Listing Office:
- Long & Foster Real Estate, Inc. : 7037249494
- Listing Agent:
- Javen House : 7032013386
- MLS ID:
- VAFX2347758

- General: SidewalksAbove Grade
- Style: ContemporaryTransitional
- Other Structures: Balcony
- Parking: Asphalt DrivewayPaved Driveway
- Roofing: Architectural ShingleAsphalt
- Windows: Double pane windowsEnergy efficient
- General: Advanced FramingBattsInsulationBlownInInsulationBrick FrontVinyl Siding2Slab
- HOA Amenities: Tot Lots/PlaygroundPicnic AreaJog/Walk PathCommon GroundsCommon Area MaintenanceLawn MaintenanceManagementReserve FundsSnow RemovalTrashWater118.0Monthly
- Originating MLS: BRIGHT_MAIN
- School District: FAIRFAX COUNTY PUBLIC SCHOOLS
- County: FAIRFAX-VA
- Zoning: RESIDENTIAL0432 07 0003
- Water: Public
- Sewer: Public Sewer
- Source: BRIGHT_MAIN
This listing courtesy of Javen House , Long & Foster Real Estate, Inc.
Monthly Payment
- Principal & Interest $
- Property Taxes $
- Home Insurance $
- VA Funding Fee $

 New - 1 day ago